1910 Bentwood Court
1910 Bentwood Court
1910 Bentwood Court
1910 Bentwood Court
1910 Bentwood Court
1910 Bentwood Court
1910 Bentwood Court
1910 Bentwood Court
1910 Bentwood Court
1910 Bentwood Court
1910 Bentwood Court
1910 Bentwood Court
1910 Bentwood Court
1910 Bentwood Court
1910 Bentwood Court
1910 Bentwood Court
1910 Bentwood Court
1910 Bentwood Court
1910 Bentwood Court
1910 Bentwood Court
1910 Bentwood Court
1910 Bentwood Court
1910 Bentwood Court
1910 Bentwood Court
1910 Bentwood Court
1910 Bentwood Court
1910 Bentwood Court
1910 Bentwood Court
1910 Bentwood Court
1910 Bentwood Court
1910 Bentwood Court
1910 Bentwood Court
1910 Bentwood Court
1910 Bentwood Court
1910 Bentwood Court
1910 Bentwood Court
1910 Bentwood Court
SEE ALL PHOTOS
1910 Bentwood Court
1910 Bentwood Court
1910 Bentwood Court
1910 Bentwood Court
1910 Bentwood Court
1910 Bentwood Court
1910 Bentwood Court
1910 Bentwood Court
1910 Bentwood Court
1910 Bentwood Court
1910 Bentwood Court
1910 Bentwood Court
1910 Bentwood Court
1910 Bentwood Court
1910 Bentwood Court
1910 Bentwood Court
1910 Bentwood Court
1910 Bentwood Court
1910 Bentwood Court
1910 Bentwood Court
1910 Bentwood Court
1910 Bentwood Court
1910 Bentwood Court
1910 Bentwood Court
1910 Bentwood Court
1910 Bentwood Court
1910 Bentwood Court
1910 Bentwood Court
1910 Bentwood Court
1910 Bentwood Court
1910 Bentwood Court
1910 Bentwood Court
1910 Bentwood Court
1910 Bentwood Court
1910 Bentwood Court
1910 Bentwood Court
1910 Bentwood Court
Courtesy of RealtyBees
For Sale

1910 Bentwood Court

1910 Bentwood Court, Grapevine, TX 76051

$575,000
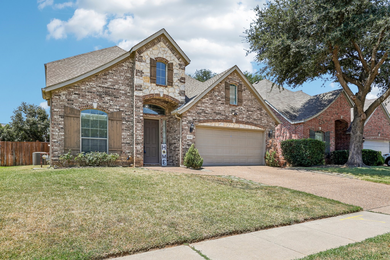
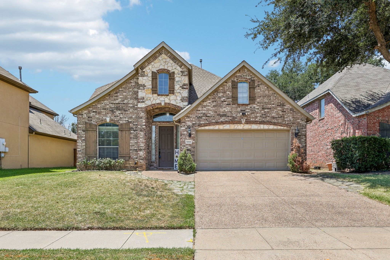
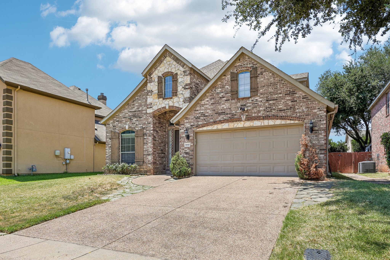
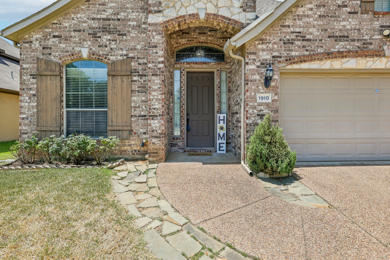
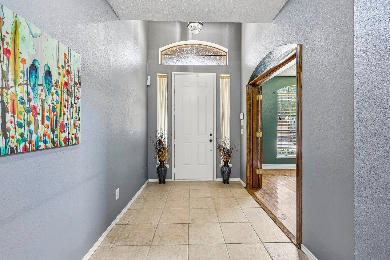
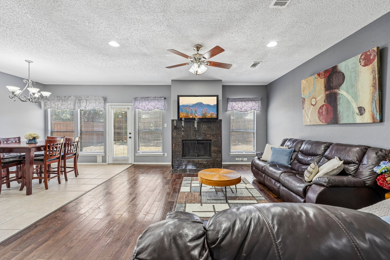
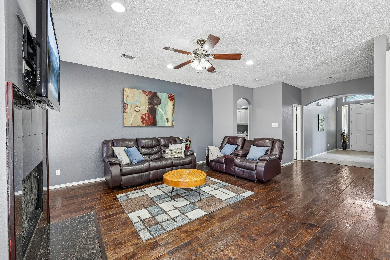
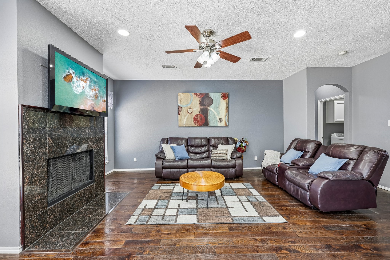
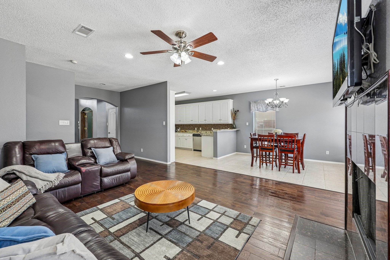
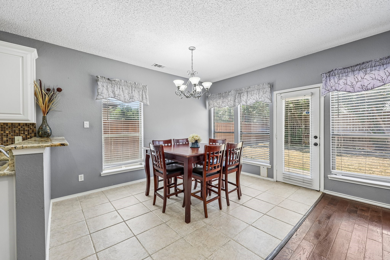
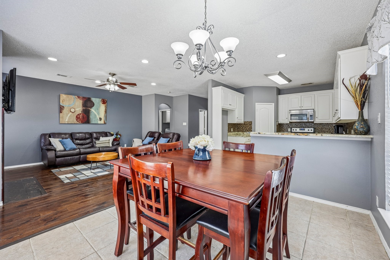
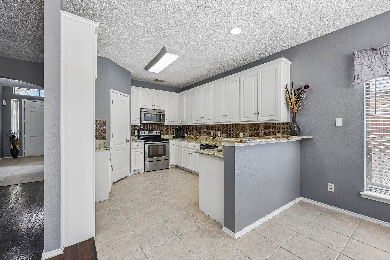
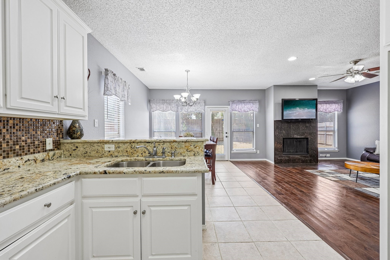
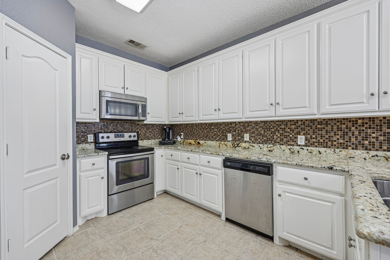
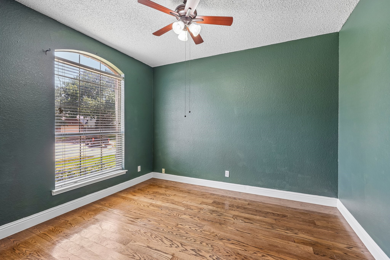
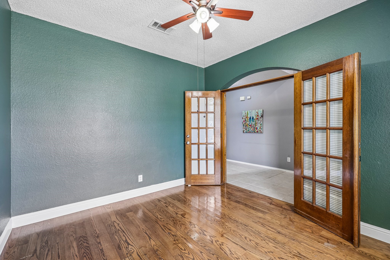
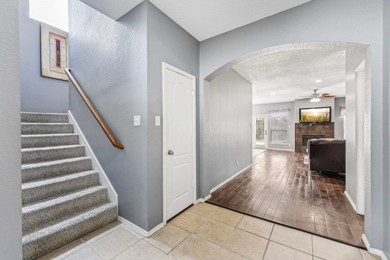
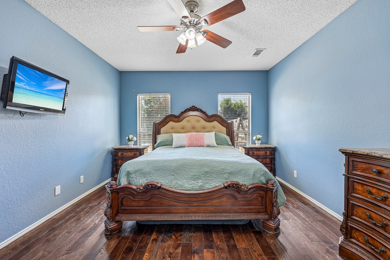
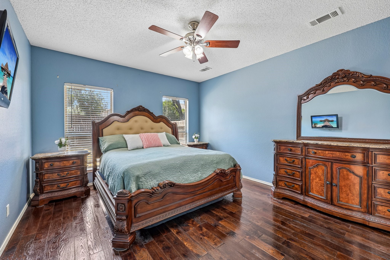
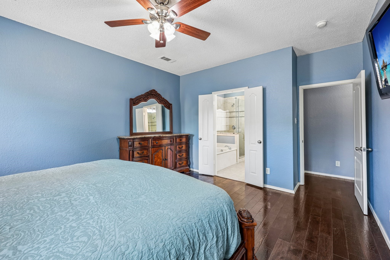
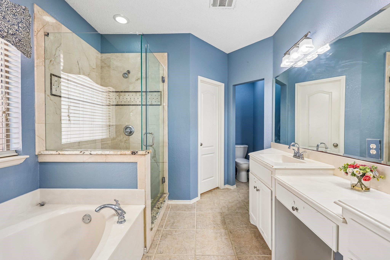
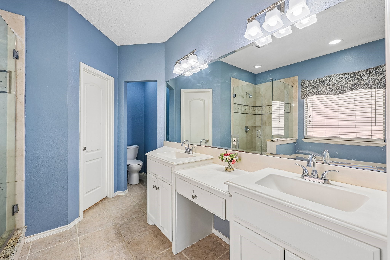
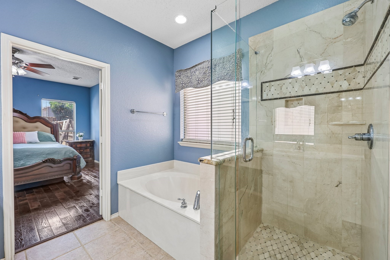
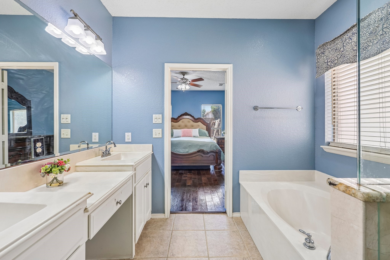
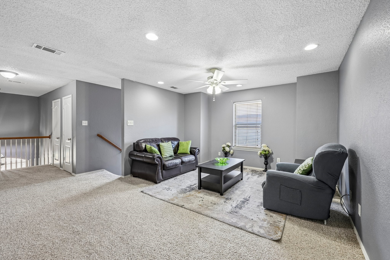
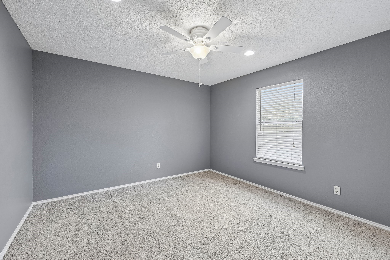
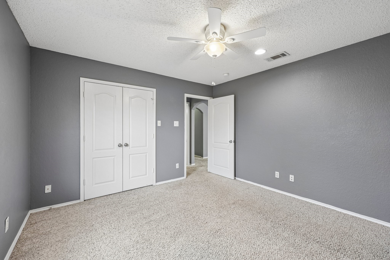
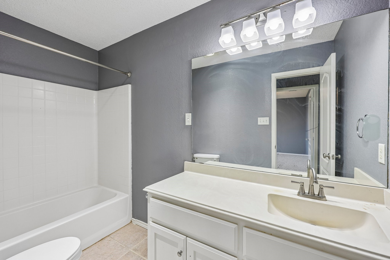
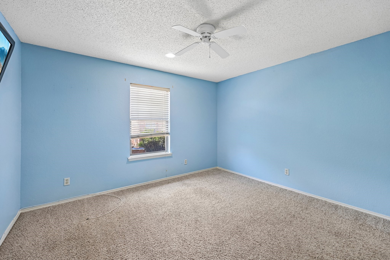
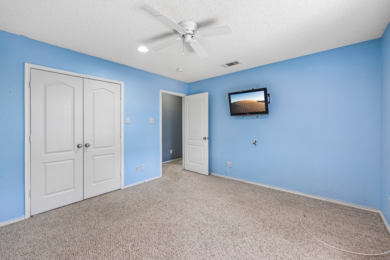
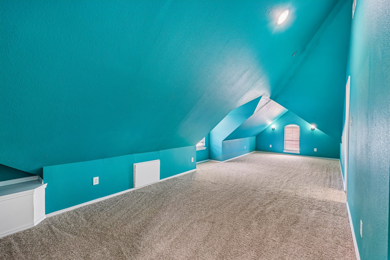
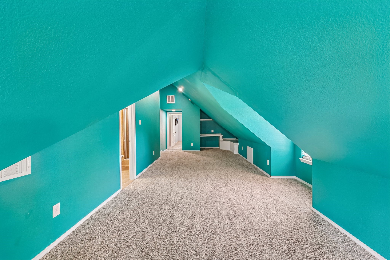
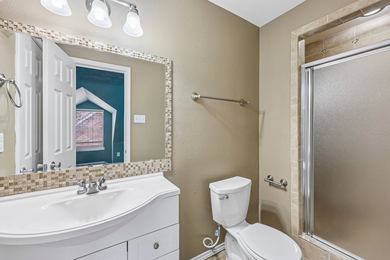
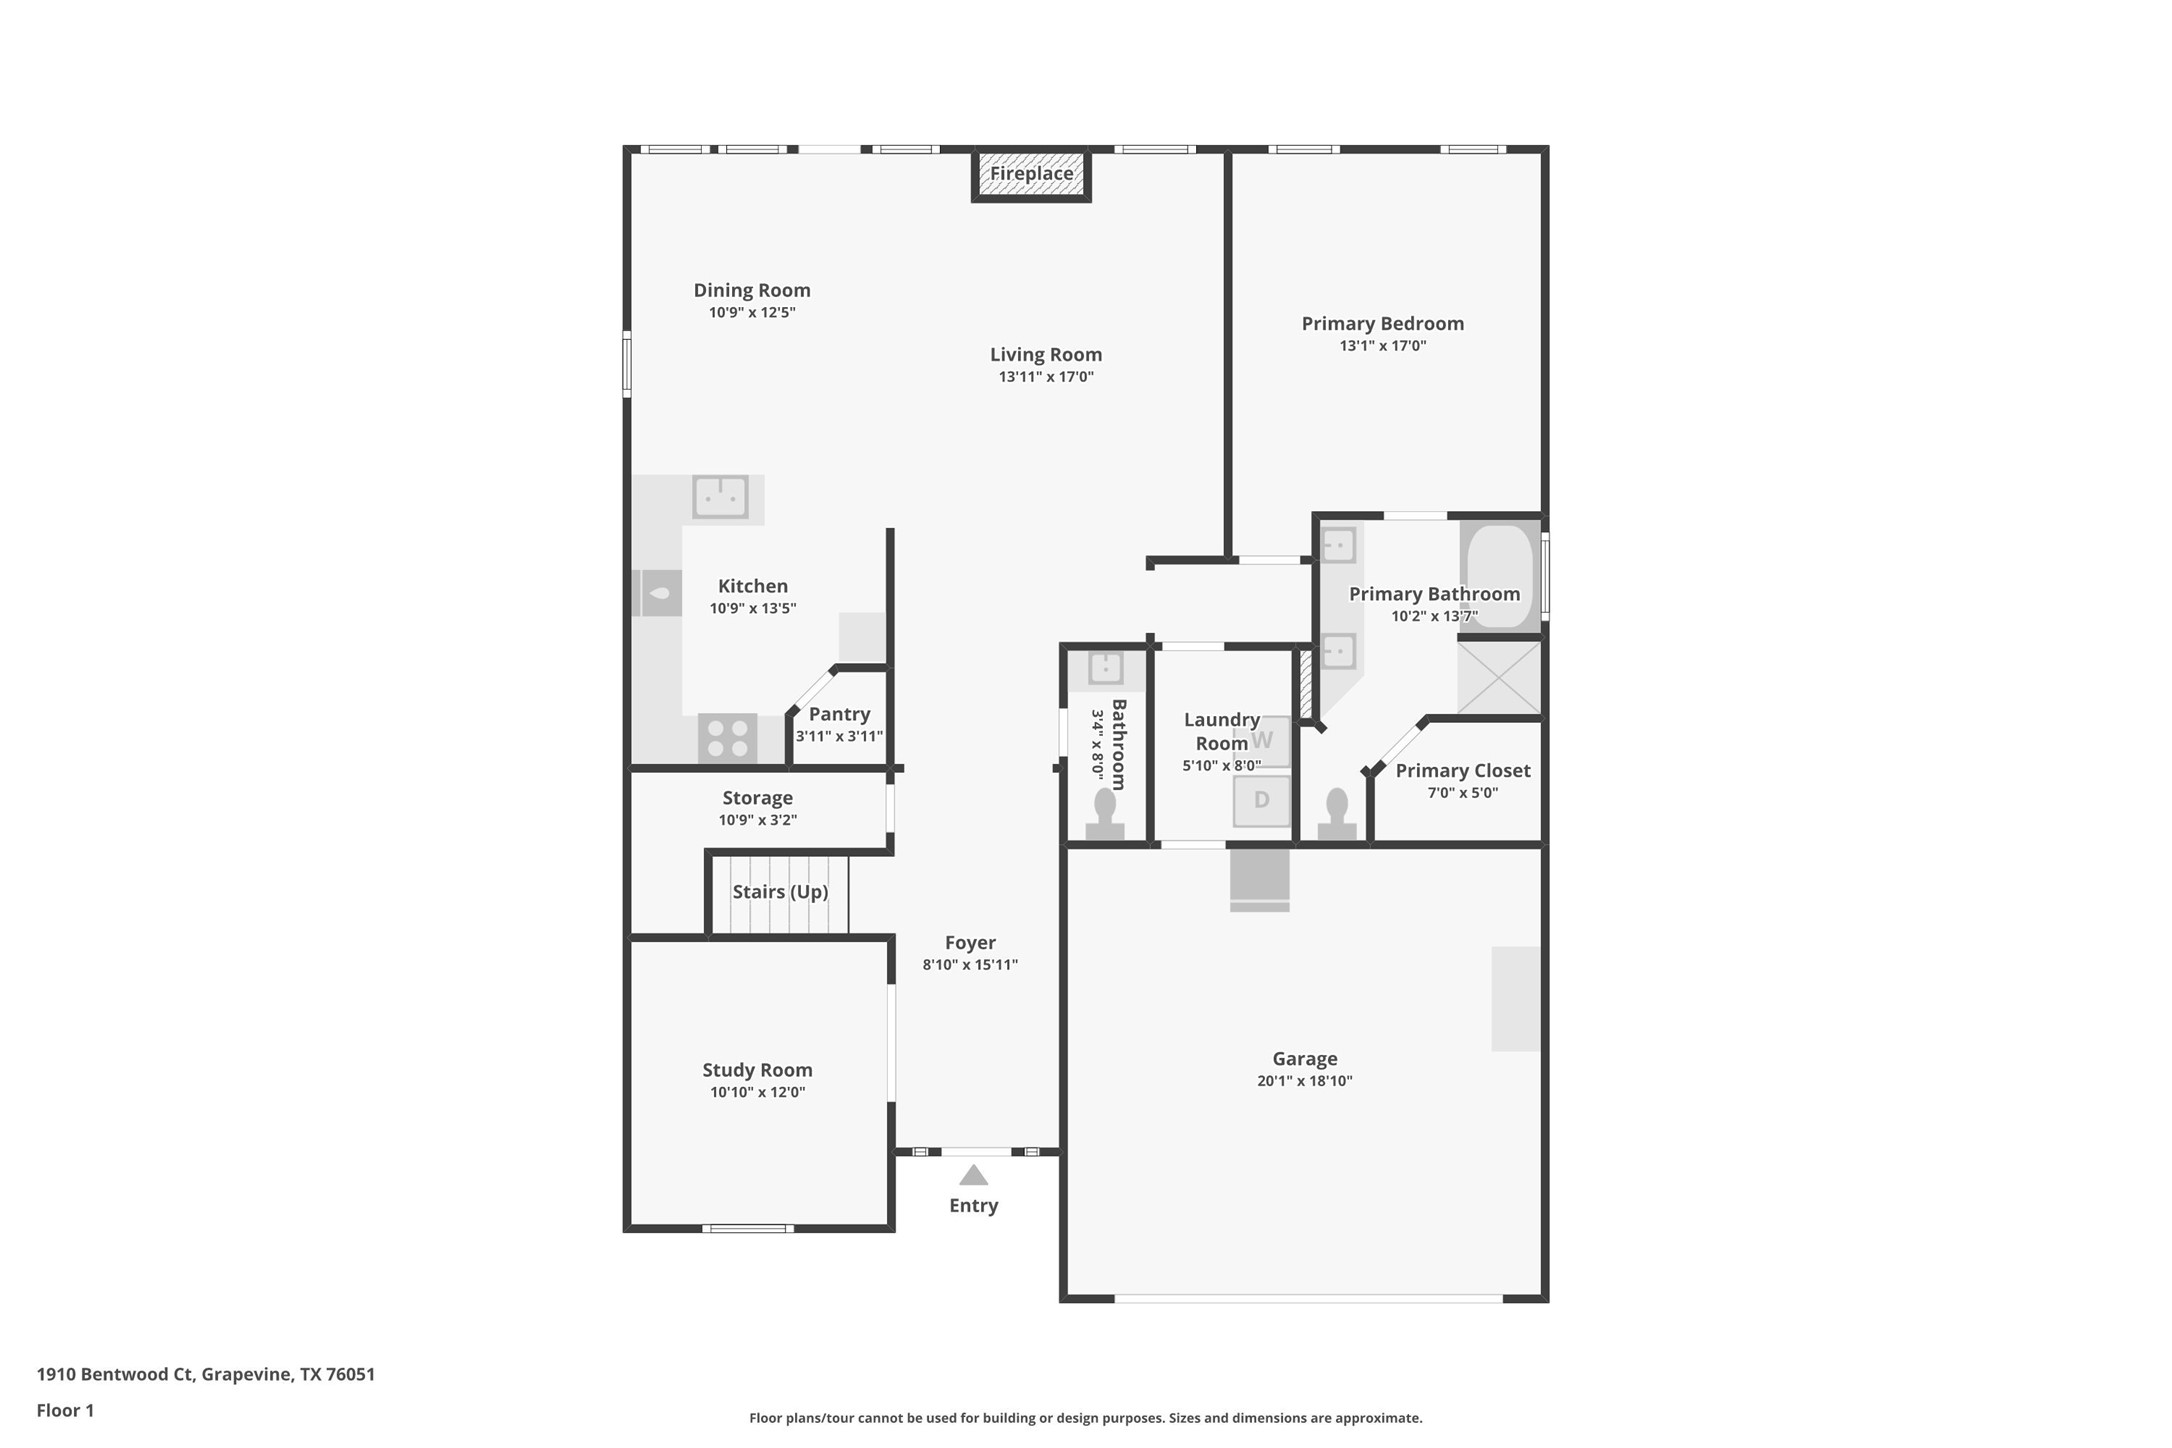
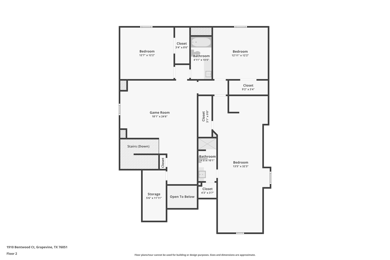
4 bedrooms, 3.5 baths, and no HOA fees -- in Tanglewood Estates, that combination is genuinely hard to come by. The layout here is practical without feeling predictable. Wood floors on the main level, grounding each room with a consistency that makes the whole house feel intentional rather than assembled from a builder catalog. A dedicated home office sits separate from the main living areas -- an actual door, an actual room, not a desk wedged into a hallway. The fireplace anchors the living room, and the sight lines from there into the kitchen make the everyday rhythm of the house work naturally. The kitchen has been updated with high-end granite counters and a full stainless appliance suite. The stone has real presence -- dense veining and a surface that holds up to daily use without asking you to be careful about everything. The primary suite occupies its own quiet corner of the home, separated from the upstairs secondary. The bath includes both a garden tub and a separate shower -- not a compromise layout where you're picking one or the other, but two distinct fixtures with room to move around both. Upstairs, an additional bedroom and full bathroom were added, giving the home a fourth bedroom that functions independently from the rest of the floor plan -- useful whether that's a guest room, a second office, or simply space that stays out of the way. The location does a lot of work in this price range. DFW International Airport is roughly 15 minutes out, which matters whether you travel for work or just appreciate not spending an hour in traffic before a flight. North Dallas and Fort Worth both sit within practical commuting distance, and medical facilities are nearby. The property falls within Grapevine-Colleyville ISD. Grapevine itself has a walkable historic district, a waterfront along Lake Grapevine, and a calendar's worth of local events that give the area a texture most DFW suburbs don't quite manage to replicate.

4
beds

4
baths

3,008 Sq.Ft. LIVING AREA

5,967.72 Sq.Ft. lot

Patricia Bellows

Patricia Bellows

Michael Bellows

Michael Bellows

Features & Amenities

Interior

  • total bedrooms4
  • Total bathrooms4
  • full bathrooms3
  • half bathroom1
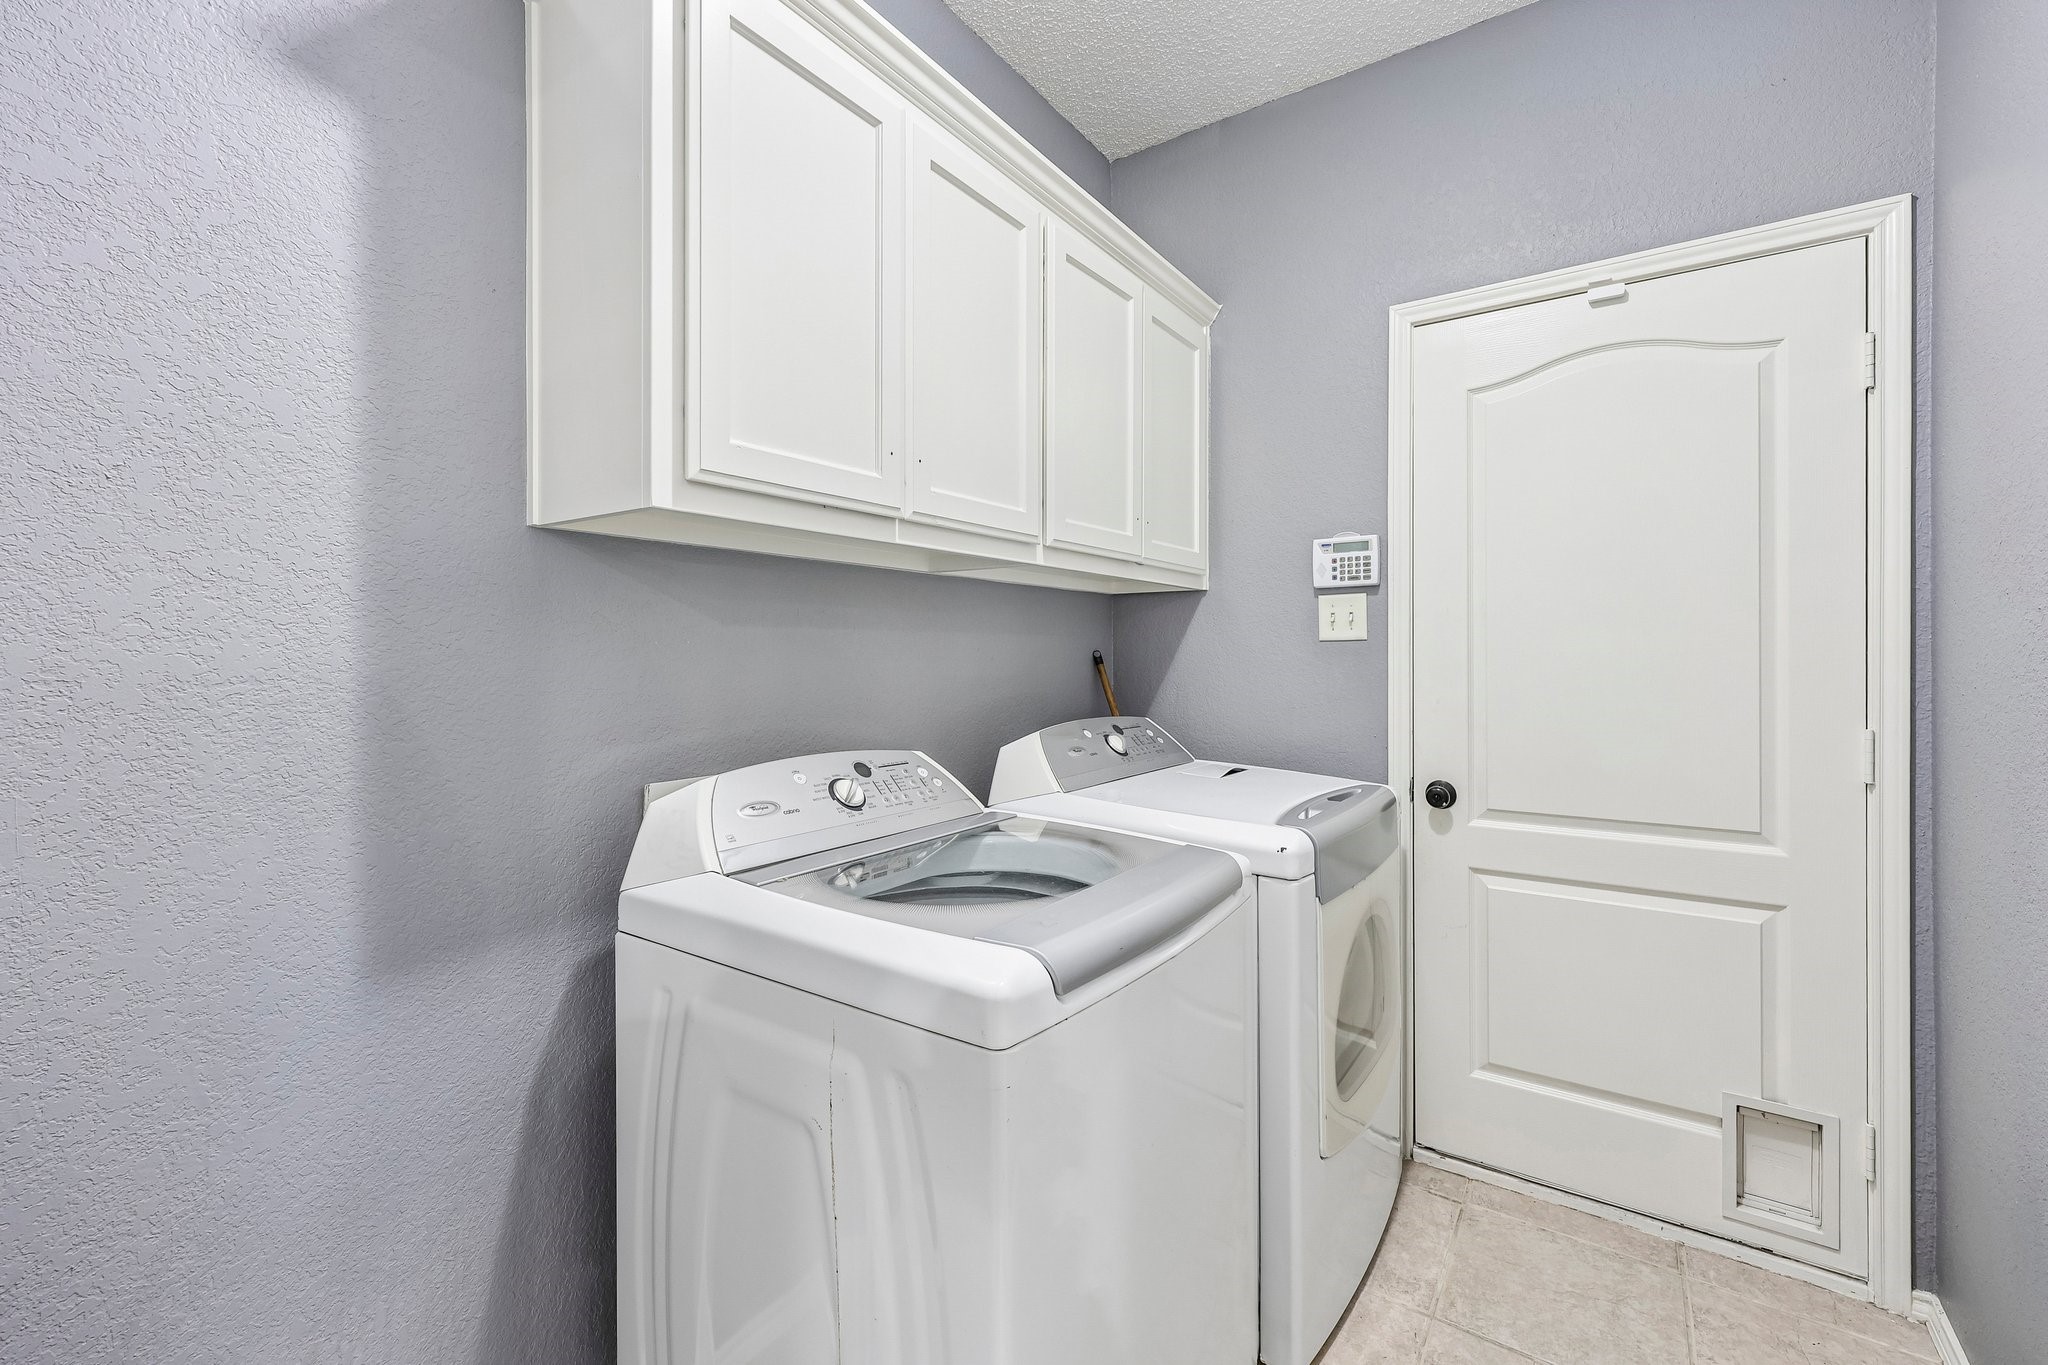
  • Laundry room Washer Hookup, Dryer Hookup, Electric Dryer Hookup, Laundry in Utility Room
  • Flooring Carpet, Ceramic Tile, Wood
  • Fireplace Gas Starter, Wood Burning
  • APPLIANCES Dishwasher, Electric Range, Disposal, Microwave
  • other interior Features Decorative/Designer Lighting Fixtures, Double Vanity, Eat-in Kitchen, Granite Counters, High Speed Internet, Open Floorplan, Pantry, Cable TV, Walk-In Closet(s)

Area & Lot

  • Status For Sale
  • Living Area3,008 Sq.Ft.
  • Lot Area5,967.72 Sq.Ft.
  • MLS® ID21348930
  • TypeResidential
  • YEAR BUILT2001
  • Architecture StylesTraditional, Detached
  • Elementary SchoolTimberline
  • Middle SchoolCross Timbers
  • High SchoolGrapevine
  • School DistrictGrapevine-Colleyville ISD

Exterior

  • STORIES2
  • Garage Space2.0
  • water SourcePublic
  • utilitiesElectricity Connected, Natural Gas Available, Sewer Available, Separate Meters, Water Available, Cable Available
  • PoolNone
  • roofComposition
  • lot featuresCul-De-Sac, Interior Lot, Landscaped, Subdivision, Few Trees
  • parkingDoor-Single, Driveway, Garage Faces Front, Garage
  • HEAT TYPECentral, Natural Gas
  • AIR CONDITIONINGCentral Air, Ceiling Fan(s), Electric
  • sewerPublic Sewer
  • SubstructureSlab
  • security FeaturesPrewired, Smoke Detector(s)
  • other exterior FeaturesLighting

Financial

  • Sales Price$575,000
  • Real Estate Tax $5,414/yr
View Virtual Tour
image

Schedule a Showing

We would love to show you our beautiful property. Please select your preferred date and time below. An agent will be in touch shortly to confirm your appointment.

Schedule a Showing

We would love to show you our beautiful property. Please select your preferred date and time below. An agent will be in touch shortly to confirm your appointment.
Thank you for your interest in 1910 Bentwood Court, Grapevine, TX 76051. We are reviewing your request and will be in touch shortly!

Mortgage Calculator

Estimate your monthly mortgage payment, including the principal and interest, property taxes, and HOA. Adjust the values to generate a more accurate rate.
All estimates are provided for informational purposes only. Actual amounts may vary.
$0,000 Your Payment 20 15 65
$0,000 Your Payment

Work With Us

With nearly 30 years of combined real estate experience, powerhouse duo Mickey and Trish Bellows established RealtyBees on a foundation of accolades, distinctions, industry designations, and — most importantly — a mammoth legacy of client trust and appreciation. Accompanying Mickey’s invaluable construction background and Trish’s 30-plus years of financial services and online business experience is their educational approach to real estate, which hinges on the pair’s genuine care for their clients’ long-term prosperity.
Follow Us