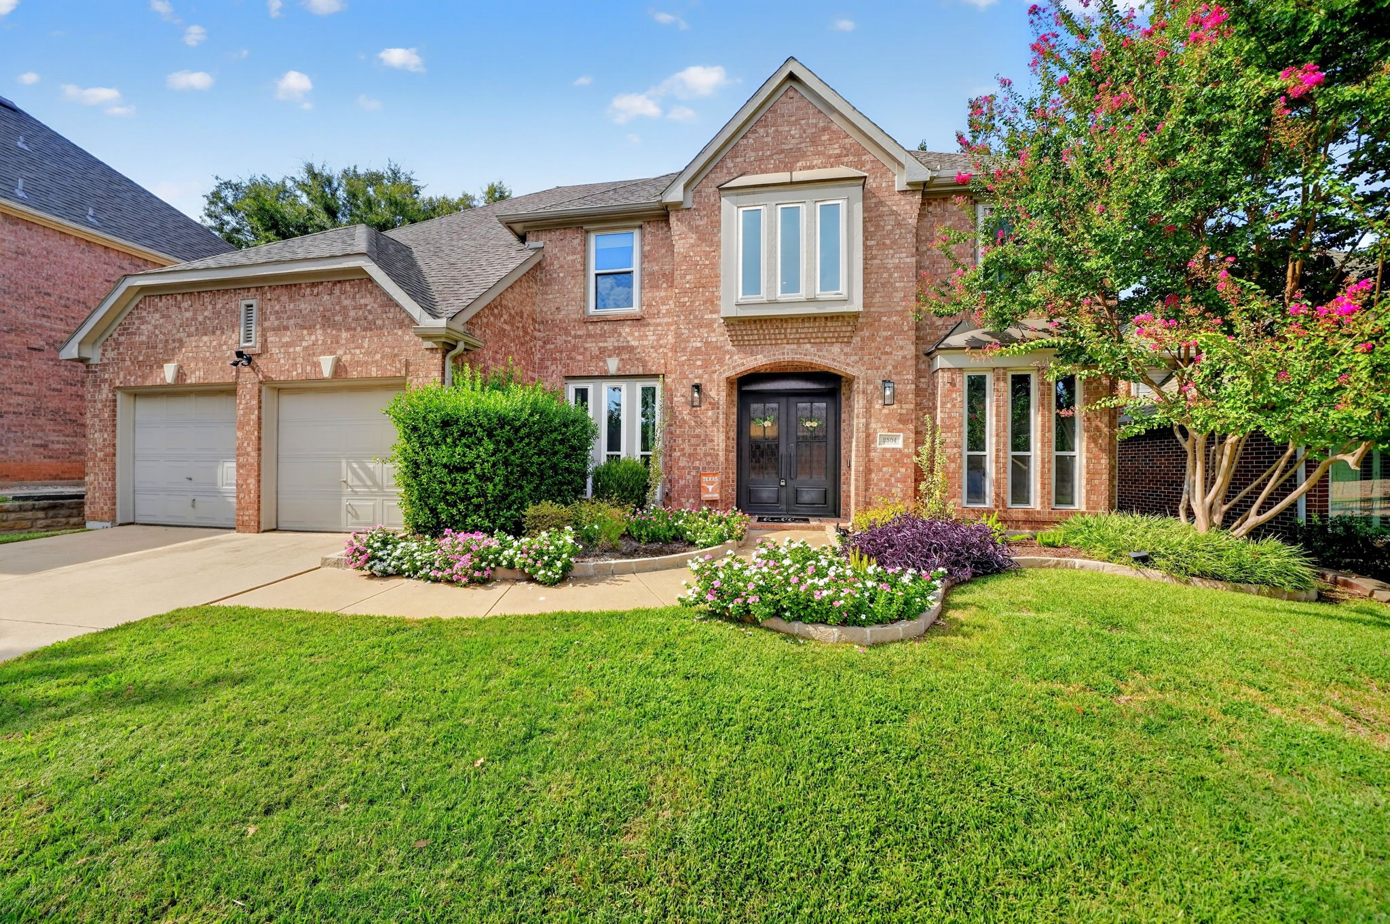
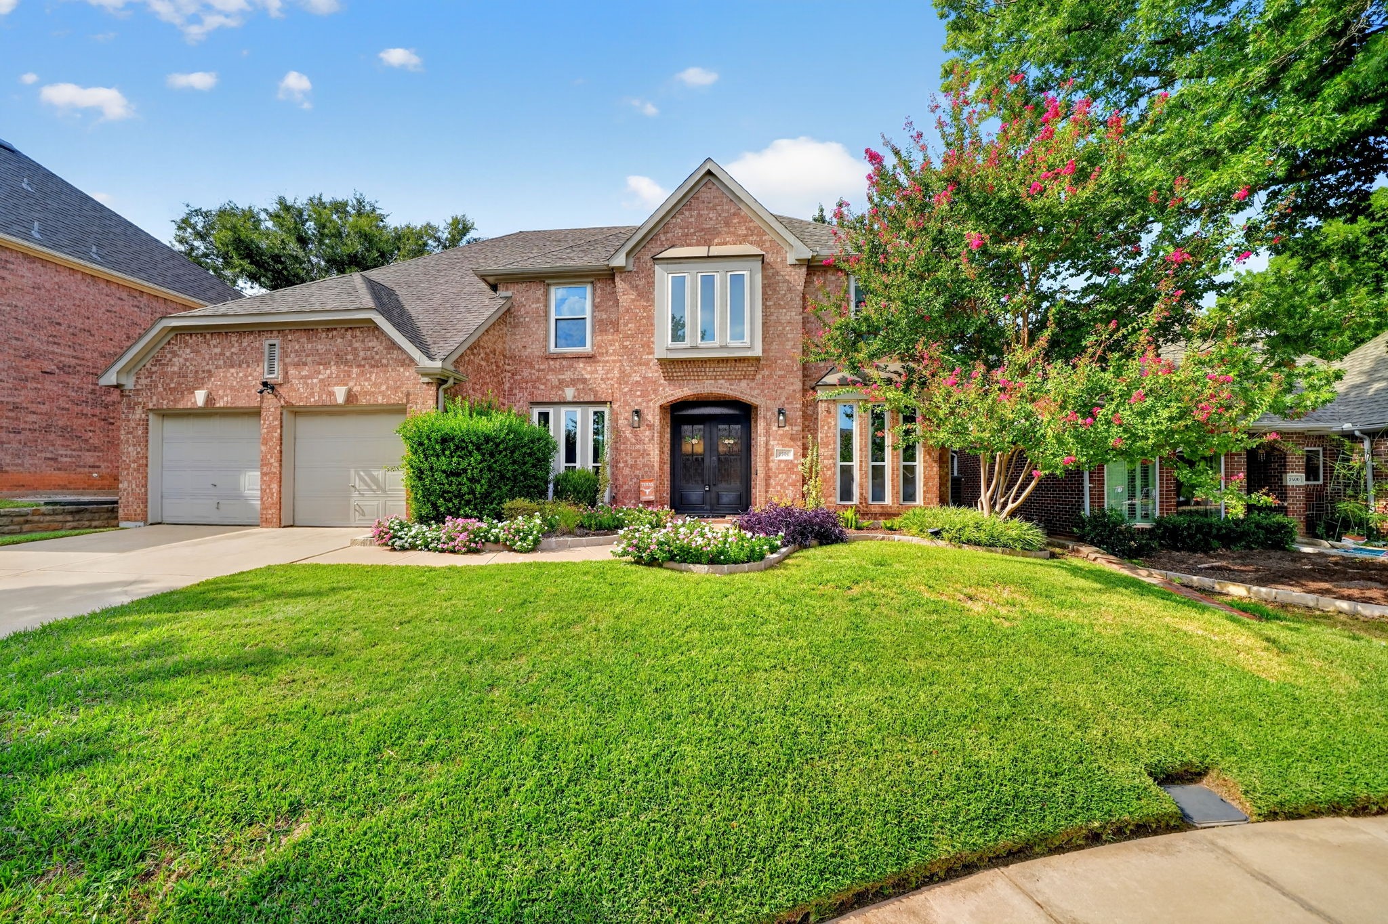
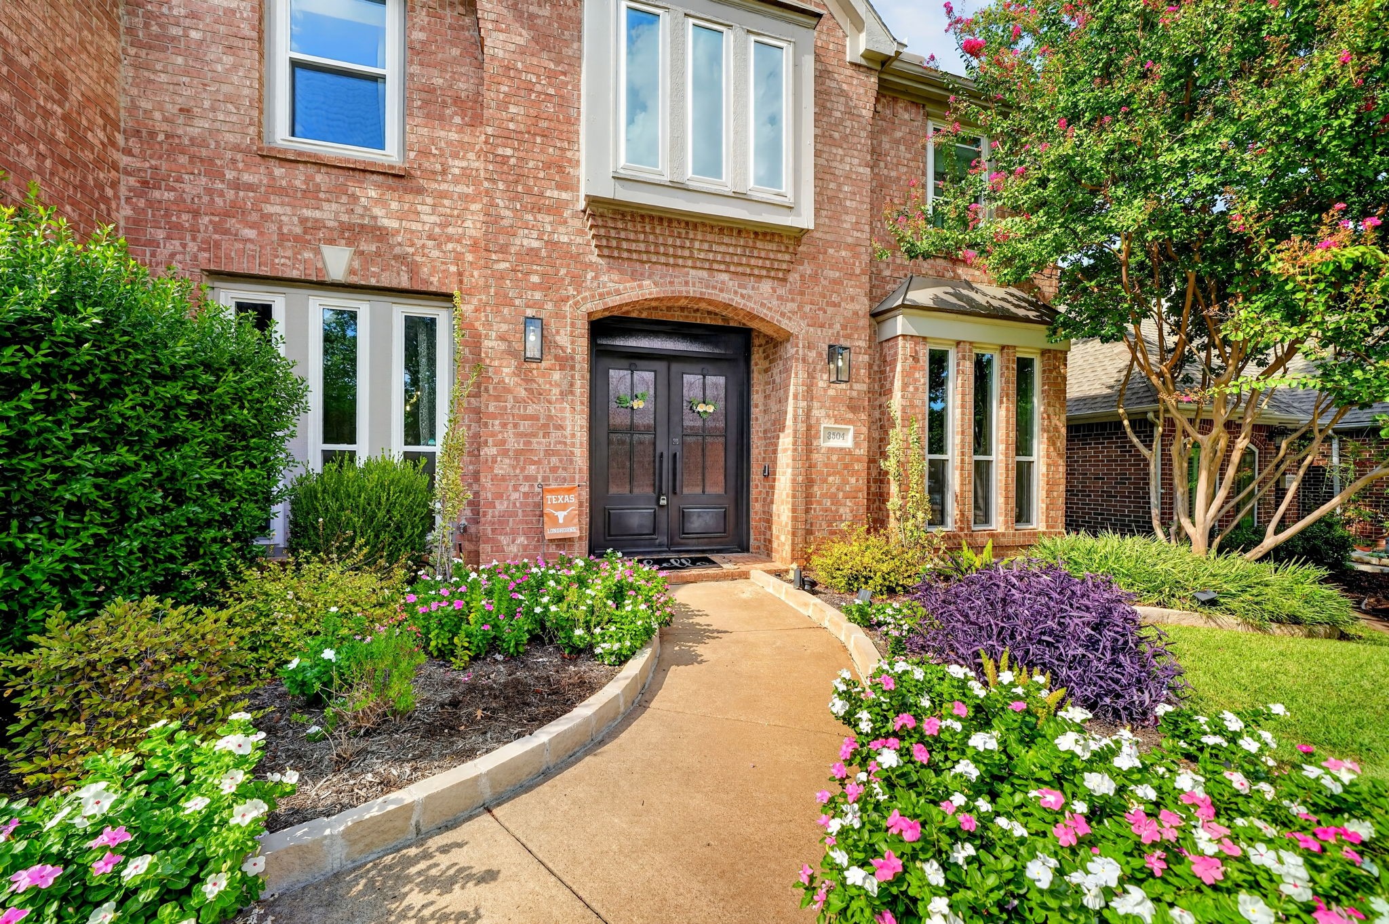

Two-story brick home with a double garage, flower beds, and a flowering tree.
3504 Dresage Court
3504 Dresage Court
3504 Dresage Court
3504 Dresage Court
3504 Dresage Court
3504 Dresage Court
3504 Dresage Court
3504 Dresage Court
3504 Dresage Court
3504 Dresage Court
3504 Dresage Court
3504 Dresage Court
3504 Dresage Court
3504 Dresage Court
3504 Dresage Court
3504 Dresage Court
3504 Dresage Court
3504 Dresage Court
3504 Dresage Court
3504 Dresage Court
3504 Dresage Court
3504 Dresage Court
3504 Dresage Court
3504 Dresage Court
3504 Dresage Court
3504 Dresage Court
3504 Dresage Court
3504 Dresage Court
3504 Dresage Court
3504 Dresage Court
3504 Dresage Court
3504 Dresage Court
3504 Dresage Court
3504 Dresage Court
3504 Dresage Court
3504 Dresage Court
3504 Dresage Court
3504 Dresage Court
3504 Dresage Court
SEE ALL PHOTOS
Two-story brick home with a double garage, flower beds, and a flowering tree.
3504 Dresage Court
3504 Dresage Court
3504 Dresage Court
3504 Dresage Court
3504 Dresage Court
3504 Dresage Court
3504 Dresage Court
3504 Dresage Court
3504 Dresage Court
3504 Dresage Court
3504 Dresage Court
3504 Dresage Court
3504 Dresage Court
3504 Dresage Court
3504 Dresage Court
3504 Dresage Court
3504 Dresage Court
3504 Dresage Court
3504 Dresage Court
3504 Dresage Court
3504 Dresage Court
3504 Dresage Court
3504 Dresage Court
3504 Dresage Court
3504 Dresage Court
3504 Dresage Court
3504 Dresage Court
3504 Dresage Court
3504 Dresage Court
3504 Dresage Court
3504 Dresage Court
3504 Dresage Court
3504 Dresage Court
3504 Dresage Court
3504 Dresage Court
3504 Dresage Court
3504 Dresage Court
3504 Dresage Court
3504 Dresage Court
Sold

3504 Dresage Court

3504 Dresage Court, Flower Mound, TX 75022

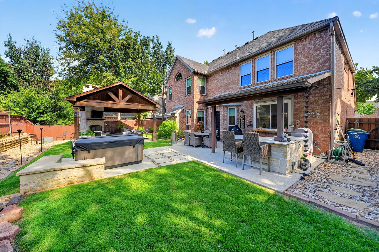
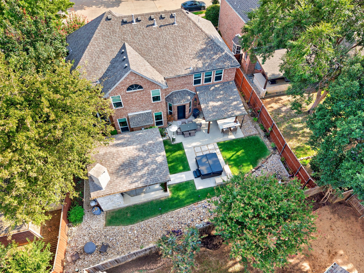
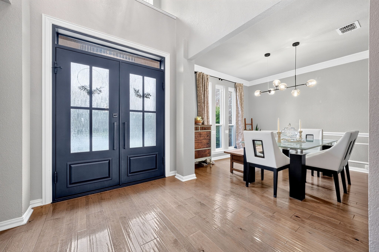
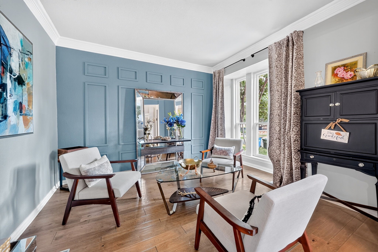
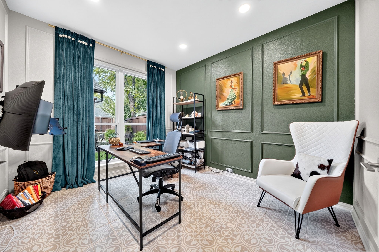
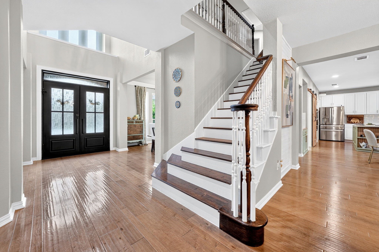
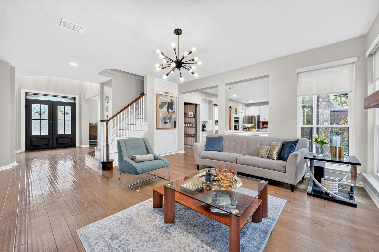
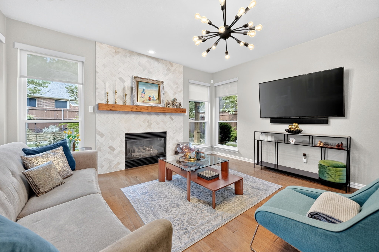
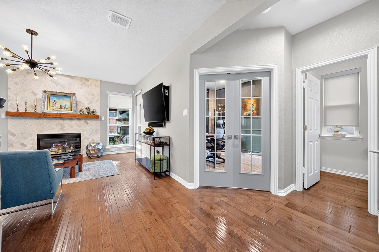
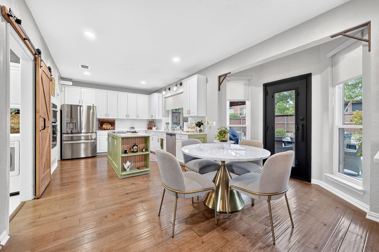
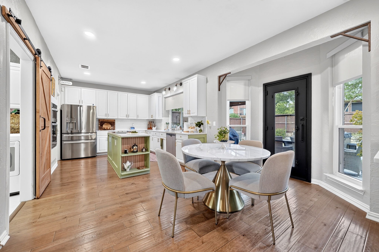
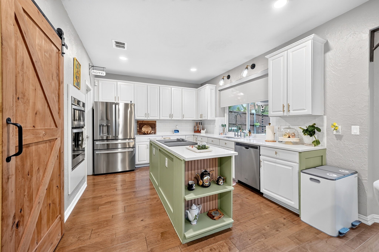
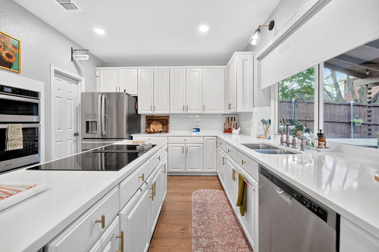
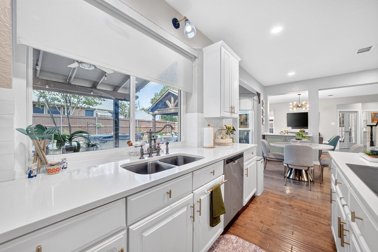
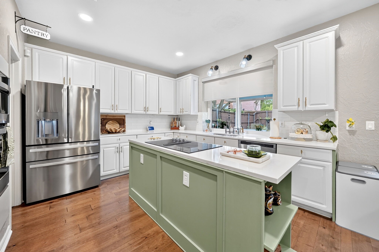
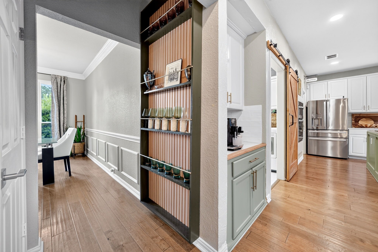
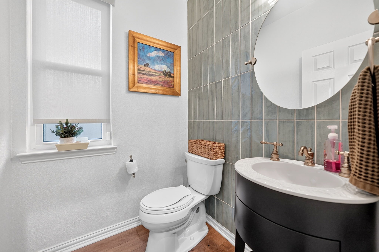
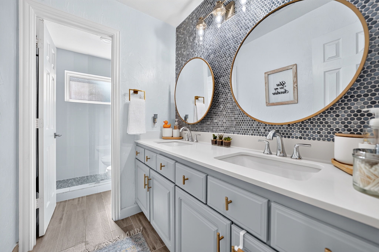
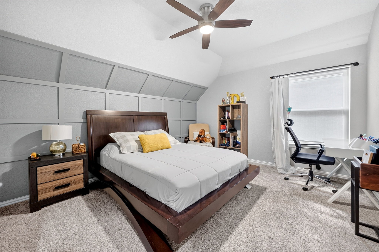
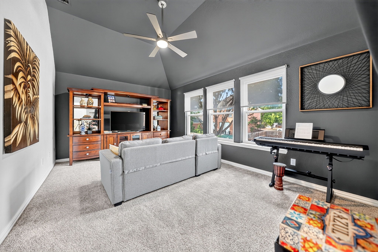
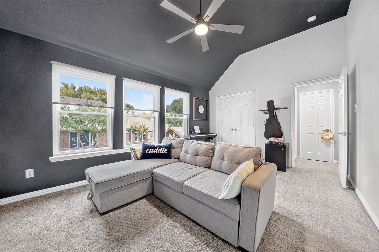
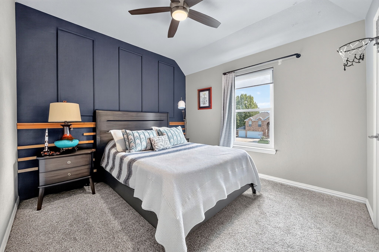
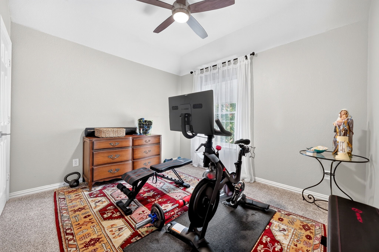
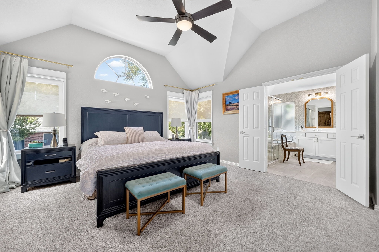
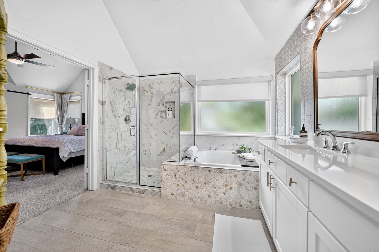
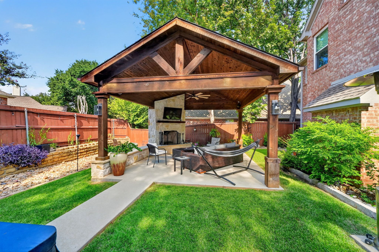
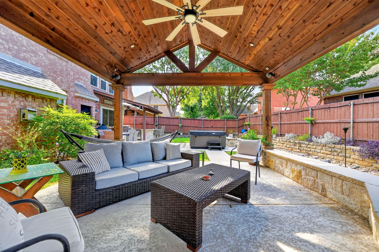
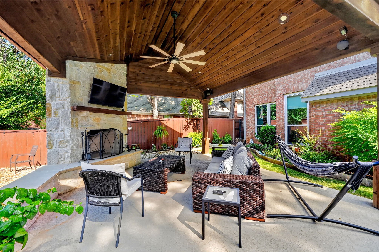
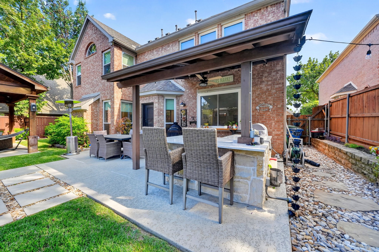
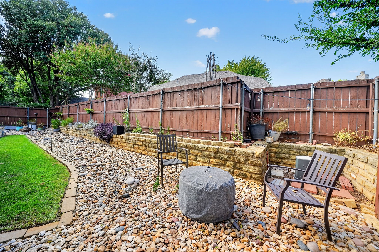
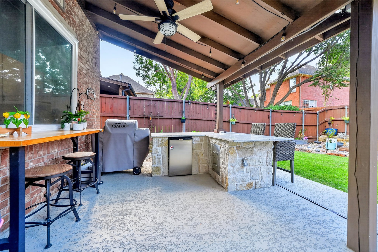
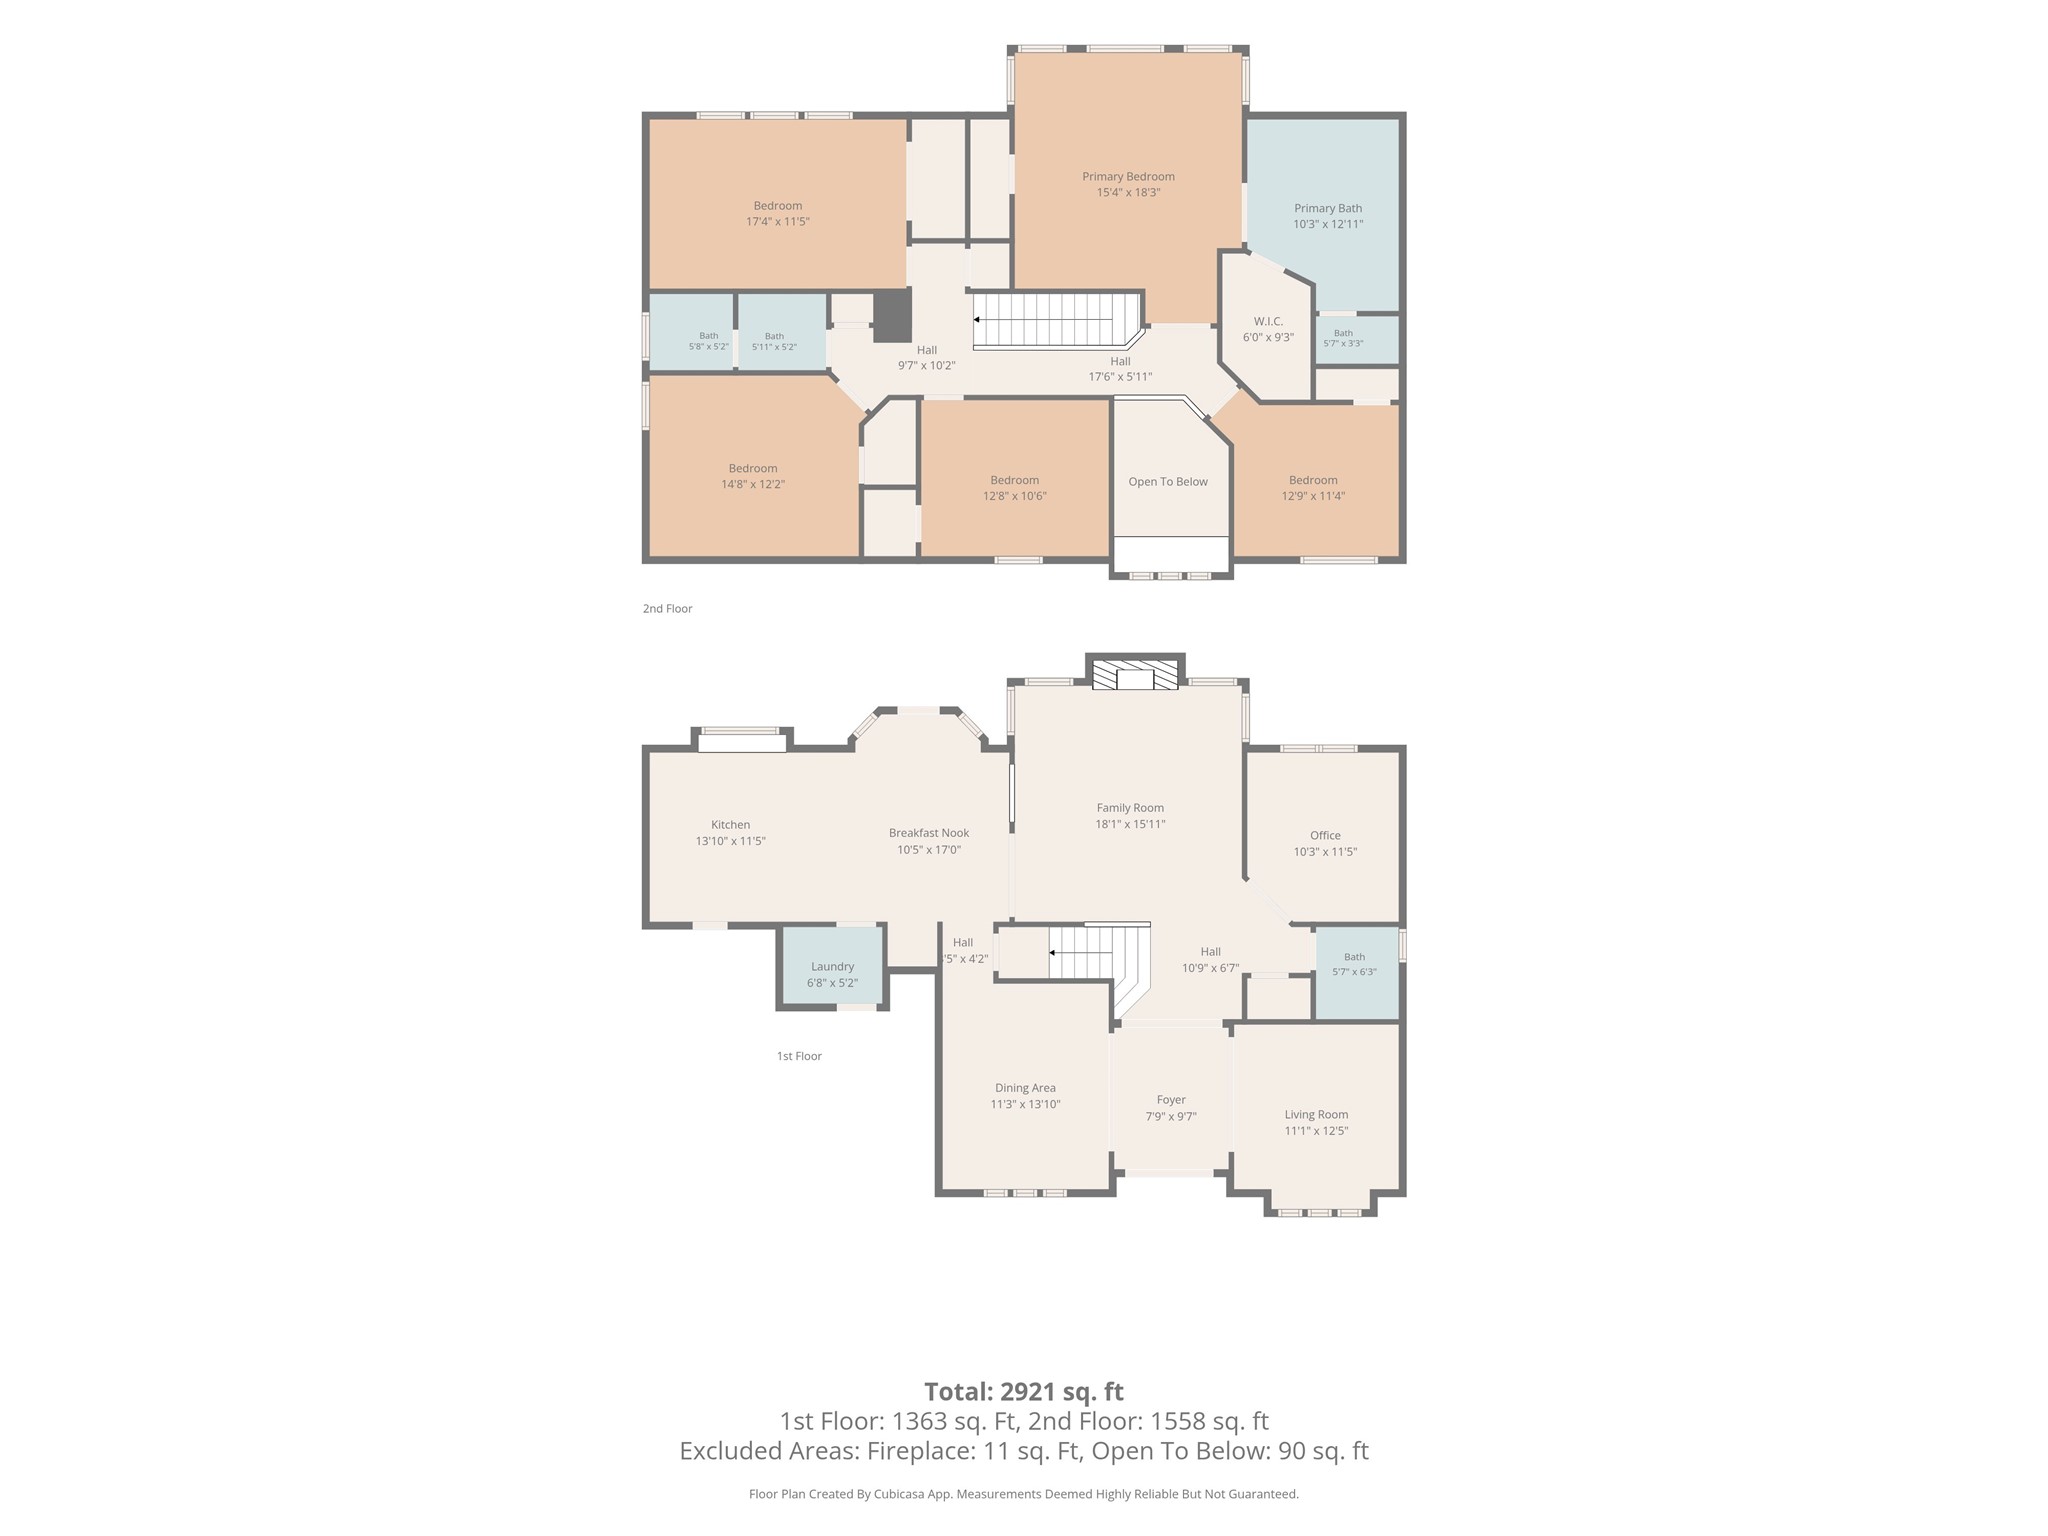
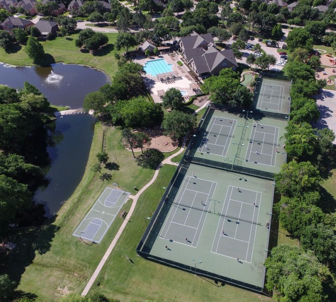
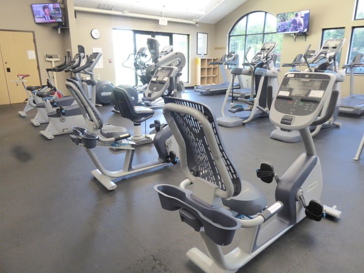
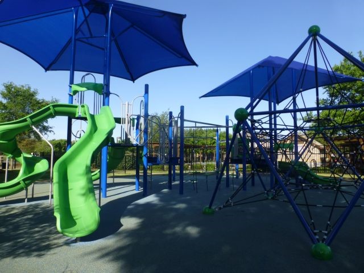
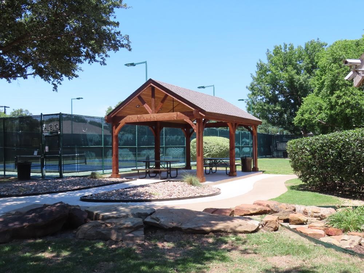
Tucked into a quiet Flower Mound cul-de-sac, 3504 Dresage Ct delivers generous indoor space and an outdoor setting made for memorable gatherings. This 3,055-square-foot home offers five bedrooms, two full bathrooms, one half bathroom, a dedicated home office and an attached two-car garage, creating a versatile foundation for daily living, entertaining, and working from home. Double front doors establish an inviting arrival, while replacement windows installed in 2023 bring a refreshed touch to the residence. Updated bathrooms enhance the private spaces, and the HVAC system, updated in 2022, adds practical peace of mind. With a substantial floor plan, the home provides flexibility for quiet retreats, shared activities, and hosting guests with ease. The standout feature awaits outdoors - a fabulous kitchen and living area designed to extend the home's entertaining potential. Imagine weekend cookouts, casual dinners in the open air, or relaxed evenings with friends without leaving your own backyard. Its location places neighborhood conveniences within easy reach. The Wellington main clubhouse complex, includes 4 lighted tennis courts, 3 lighted pickleball courts, a basketball court, a sand volleyball court, a playground, a covered pavilion, a junior Olympic-size swimming pool, a tot pool, cabanas, an athletic club-fitness center managed by The Cooper Aerobics Center, 2 meeting rooms available for rental and locker rooms. The Wellington west complex, includes a junior Olympic-size pool, cabanas and a playground, offering additional appealing destinations for outdoor recreation, fresh air, and time beyond the backyard. Blending thoughtful updates, spacious proportions, and an exceptional outdoor extension, this new listing presents a compelling opportunity in an established Flower Mound community. Tour 3504 Dresage Ct and experience how comfort, connection, and convenience come together in a home ready for its next chapter.

5
beds

3
baths

3,007 Sq.Ft. LIVING AREA

6,882.48 Sq.Ft. lot

Patricia Bellows

Patricia Bellows

Michael Bellows

Michael Bellows

Features & Amenities

Interior

  • total bedrooms5
  • Total bathrooms3
  • full bathrooms2
  • half bathroom1
  • Laundry room Washer Hookup, Dryer Hookup, Electric Dryer Hookup, Laundry in Utility Room
  • Flooring Carpet, Ceramic Tile, Wood
  • Fireplace Gas Log
  • APPLIANCES Some Gas Appliances, Dishwasher, Electric Cooktop, Electric Oven, Disposal, Microwave, Plumbed For Gas
  • other interior Features Decorative/Designer Lighting Fixtures, Eat-in Kitchen, Granite Counters, High Speed Internet, Kitchen Island, Open Floorplan, Pantry, Cable TV, Walk-In Closet(s)

Area & Lot

  • Status Sold
  • Date Sold November 3, 2026
  • Living Area3,007 Sq.Ft.
  • Lot Area6,882.48 Sq.Ft.
  • MLS® ID21395238
  • TypeResidential
  • YEAR BUILT1995
  • NeighborhoodFlower Mound
  • Architecture StylesTraditional, Detached
  • Elementary SchoolWellington
  • Middle SchoolMckamy
  • High SchoolFlower Mound
  • School DistrictLewisville ISD

Exterior

  • STORIES2
  • Garage Space2.0
  • water SourcePublic
  • utilitiesElectricity Available, Natural Gas Available, Phone Available, Sewer Available, Separate Meters, Water Available, Cable Available
  • PoolNone, Community
  • roofComposition
  • lot featuresCul-De-Sac
  • parkingGarage Faces Front, Garage, Garage Door Opener, Kitchen Level
  • HEAT TYPECentral, Fireplace(s), Natural Gas
  • AIR CONDITIONINGCentral Air, Ceiling Fan(s), Electric
  • sewerPublic Sewer
  • SubstructureSlab
  • security FeaturesSecurity System Owned, Smoke Detector(s)
  • other exterior FeaturesOutdoor Grill, Outdoor Kitchen, Outdoor Living Area, Rain Gutters

Financial

  • Price Upon Request
View Virtual Tour

Flower Mound

Explore

Work With Us

With nearly 30 years of combined real estate experience, powerhouse duo Mickey and Trish Bellows established RealtyBees on a foundation of accolades, distinctions, industry designations, and — most importantly — a mammoth legacy of client trust and appreciation. Accompanying Mickey’s invaluable construction background and Trish’s 30-plus years of financial services and online business experience is their educational approach to real estate, which hinges on the pair’s genuine care for their clients’ long-term prosperity.
Follow Us