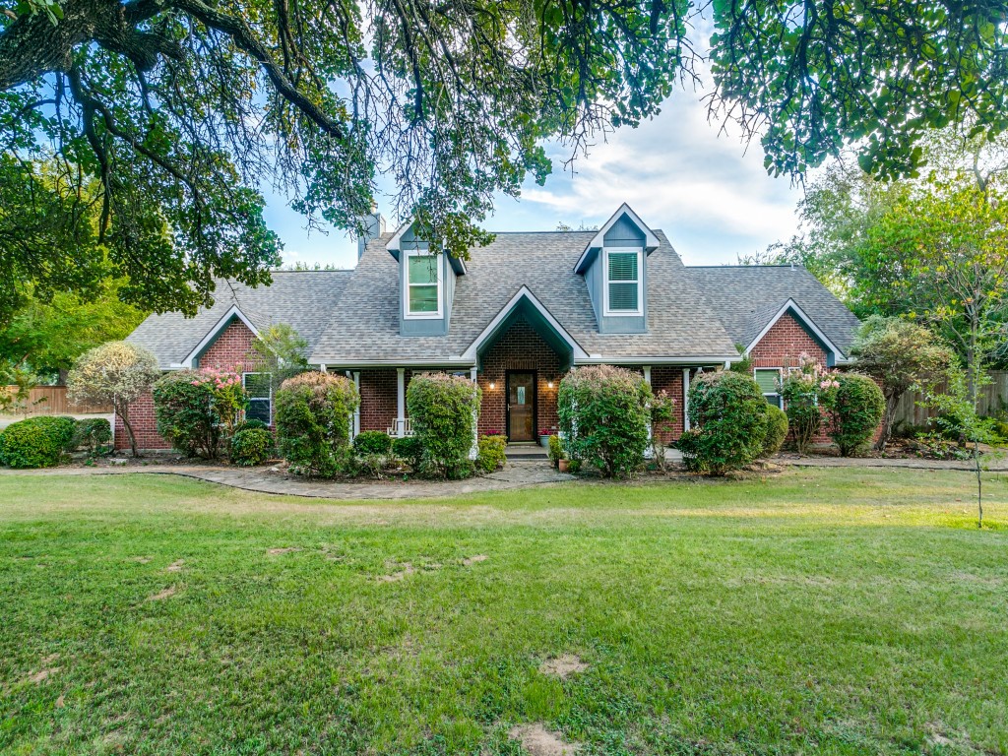
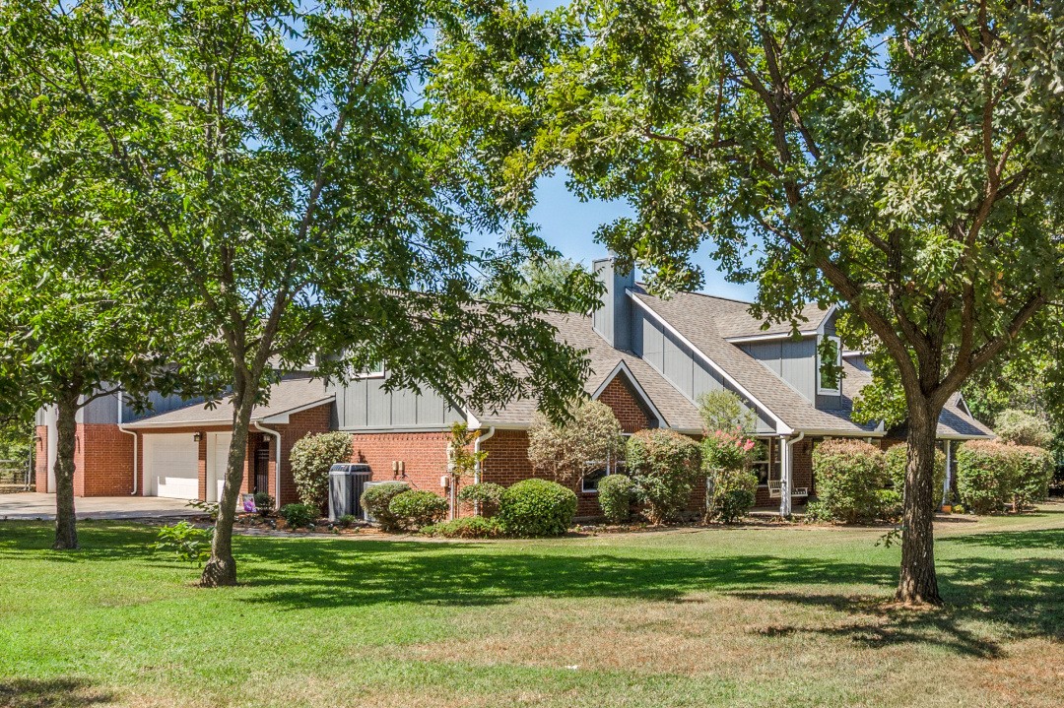
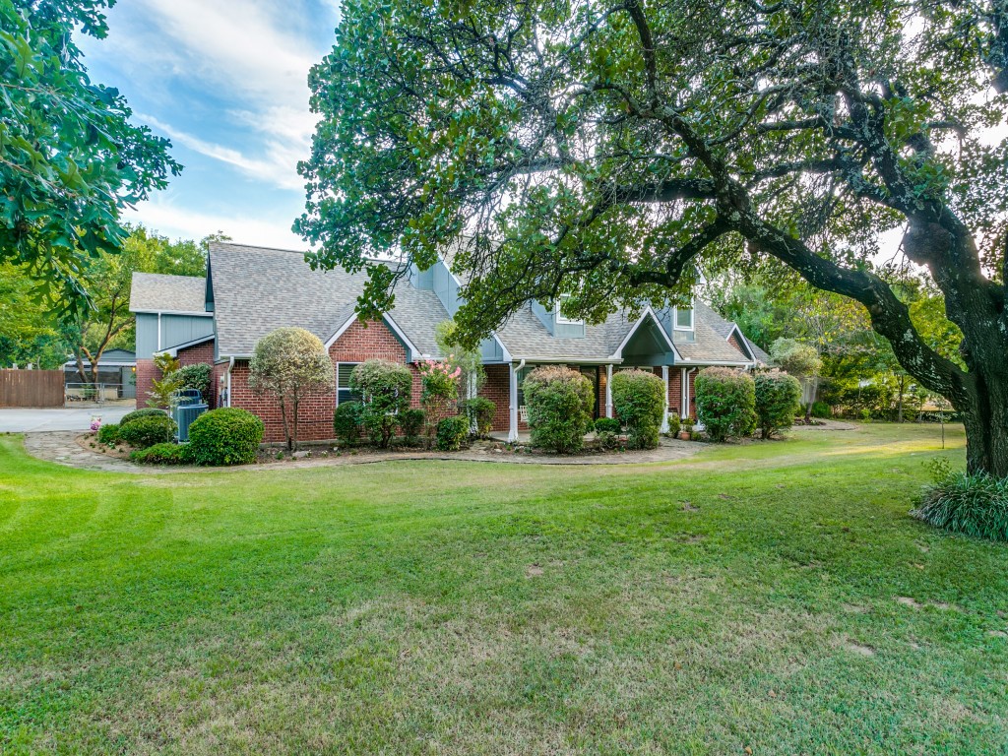
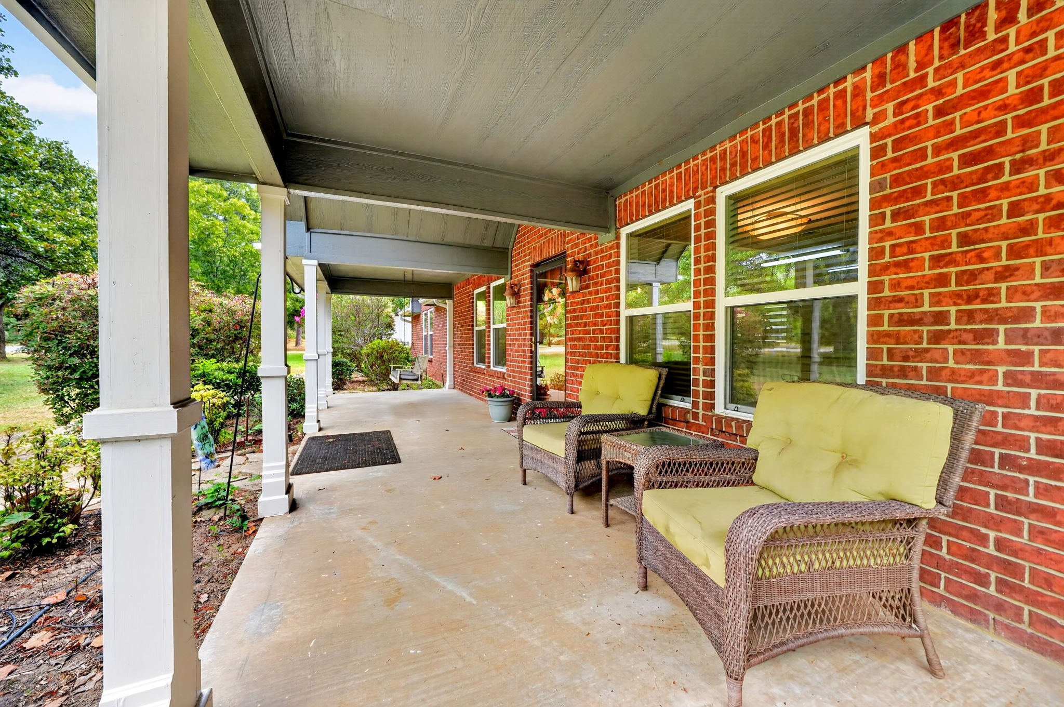
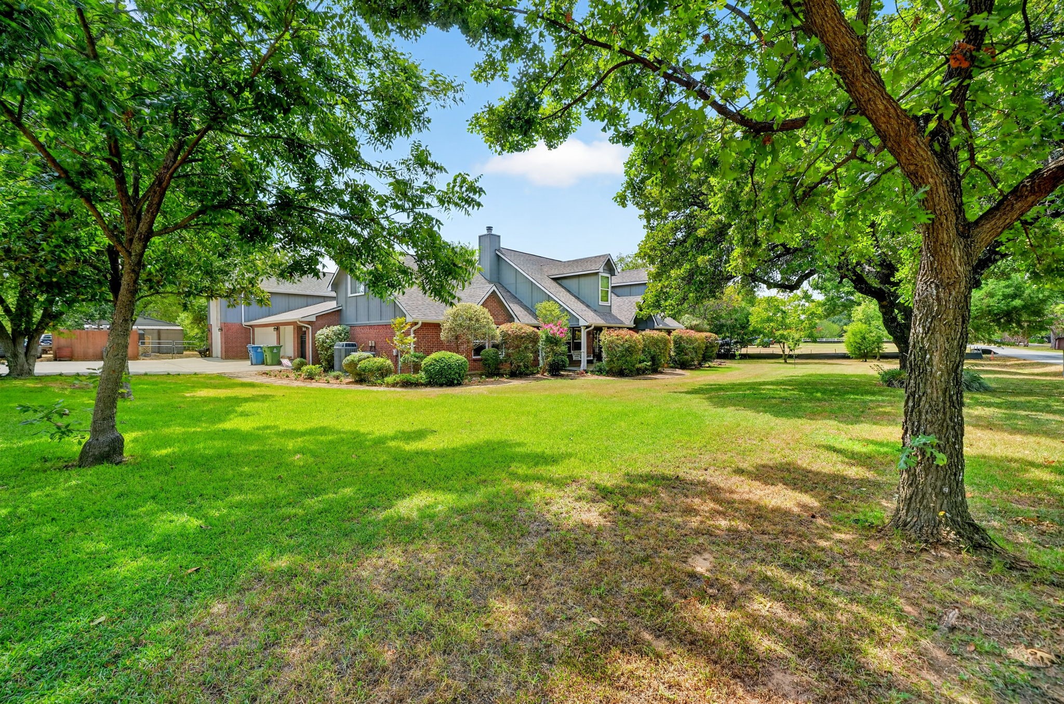
Brick house with steep gray roof and dormers, framed by mature trees and a broad lawn.
6705 Orchard Drive
6705 Orchard Drive
6705 Orchard Drive
6705 Orchard Drive
6705 Orchard Drive
6705 Orchard Drive
6705 Orchard Drive
6705 Orchard Drive
6705 Orchard Drive
6705 Orchard Drive
6705 Orchard Drive
6705 Orchard Drive
6705 Orchard Drive
6705 Orchard Drive
6705 Orchard Drive
6705 Orchard Drive
6705 Orchard Drive
6705 Orchard Drive
6705 Orchard Drive
6705 Orchard Drive
6705 Orchard Drive
6705 Orchard Drive
6705 Orchard Drive
6705 Orchard Drive
6705 Orchard Drive
6705 Orchard Drive
6705 Orchard Drive
6705 Orchard Drive
6705 Orchard Drive
6705 Orchard Drive
6705 Orchard Drive
6705 Orchard Drive
6705 Orchard Drive
6705 Orchard Drive
6705 Orchard Drive
6705 Orchard Drive
6705 Orchard Drive
6705 Orchard Drive
SEE ALL PHOTOS
Brick house with steep gray roof and dormers, framed by mature trees and a broad lawn.
6705 Orchard Drive
6705 Orchard Drive
6705 Orchard Drive
6705 Orchard Drive
6705 Orchard Drive
6705 Orchard Drive
6705 Orchard Drive
6705 Orchard Drive
6705 Orchard Drive
6705 Orchard Drive
6705 Orchard Drive
6705 Orchard Drive
6705 Orchard Drive
6705 Orchard Drive
6705 Orchard Drive
6705 Orchard Drive
6705 Orchard Drive
6705 Orchard Drive
6705 Orchard Drive
6705 Orchard Drive
6705 Orchard Drive
6705 Orchard Drive
6705 Orchard Drive
6705 Orchard Drive
6705 Orchard Drive
6705 Orchard Drive
6705 Orchard Drive
6705 Orchard Drive
6705 Orchard Drive
6705 Orchard Drive
6705 Orchard Drive
6705 Orchard Drive
6705 Orchard Drive
6705 Orchard Drive
6705 Orchard Drive
6705 Orchard Drive
6705 Orchard Drive
6705 Orchard Drive
Sold

6705 Orchard Drive

6705 Orchard Drive, Flower Mound, TX 75022

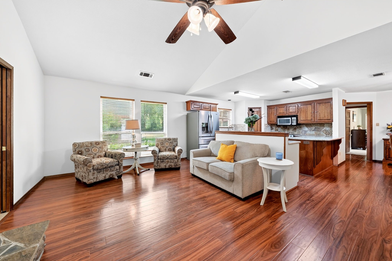
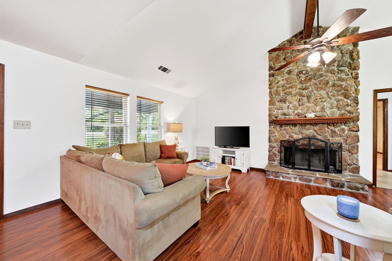
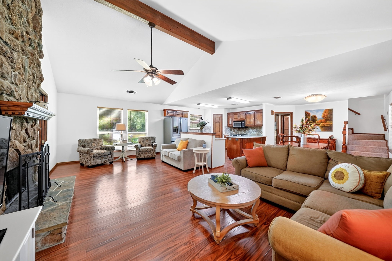
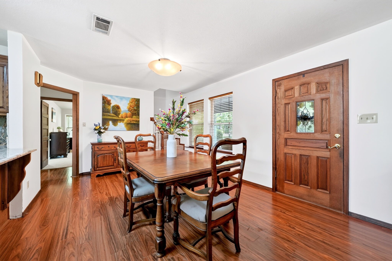
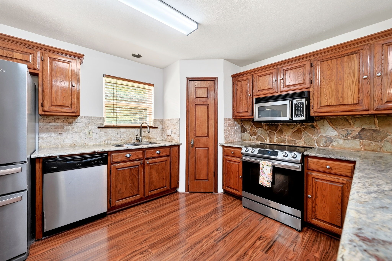
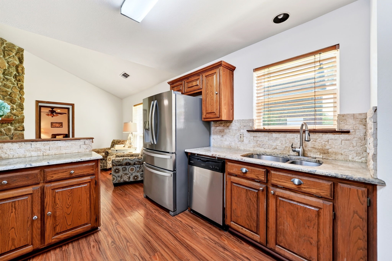
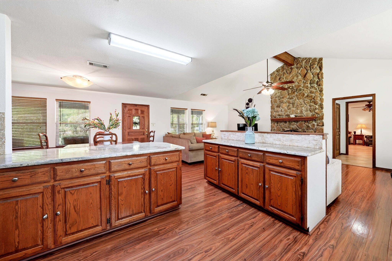
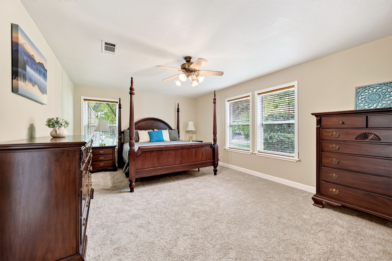
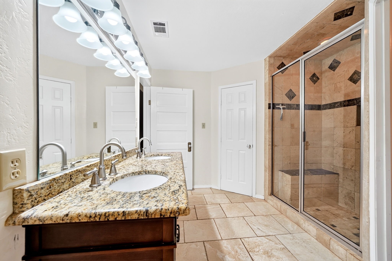
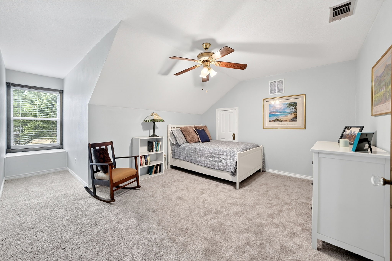
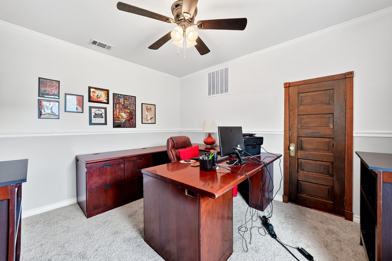
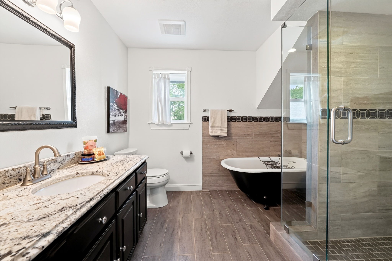
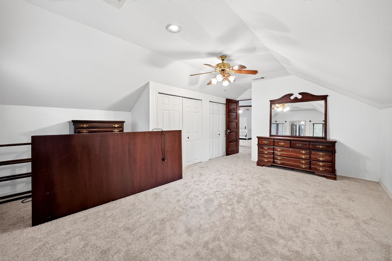
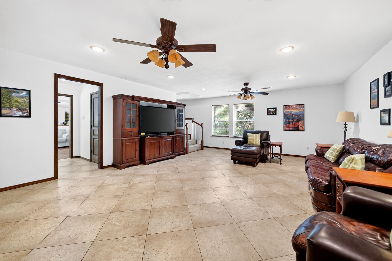
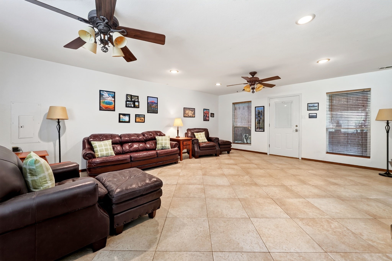
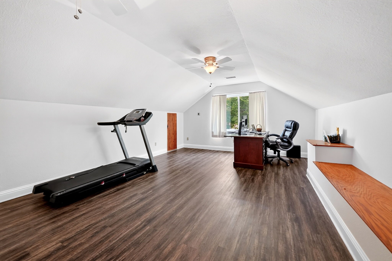
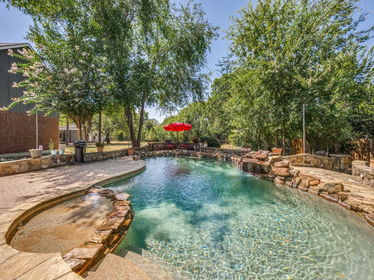
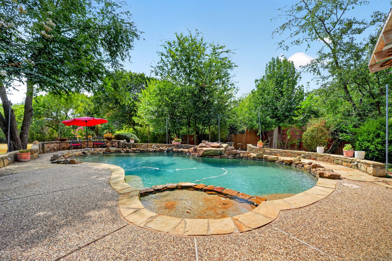
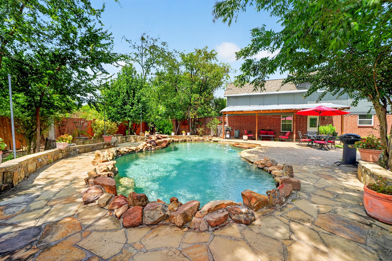
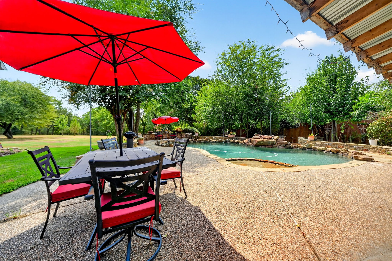
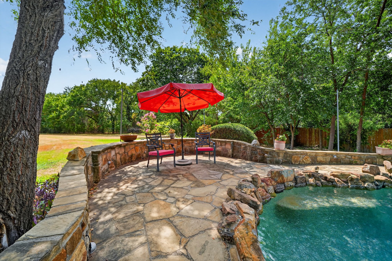
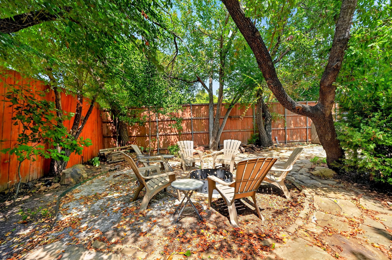
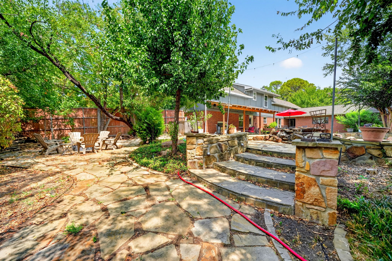
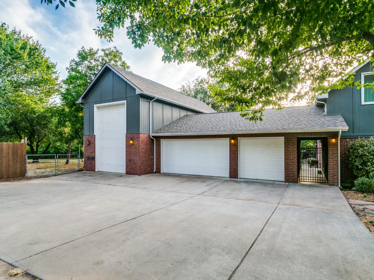
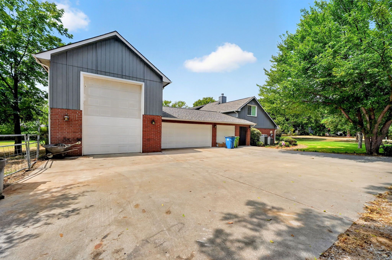
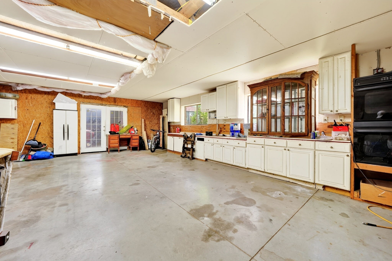
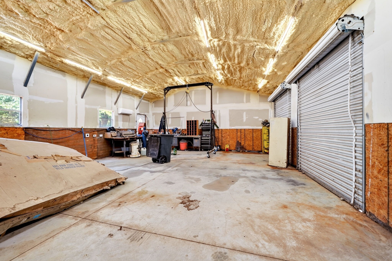
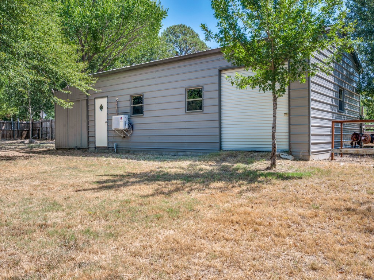
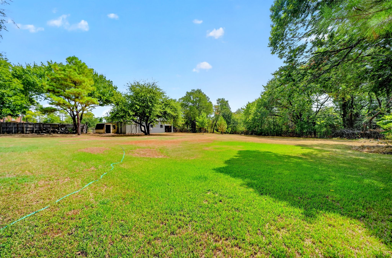
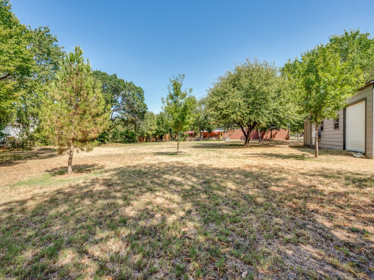
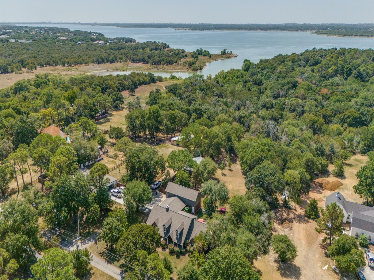
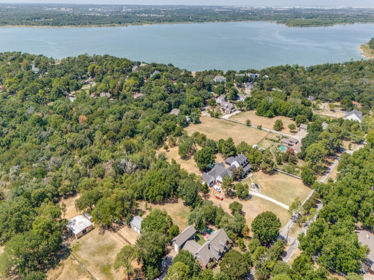
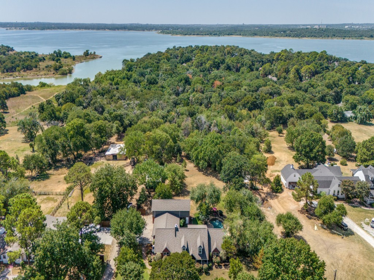
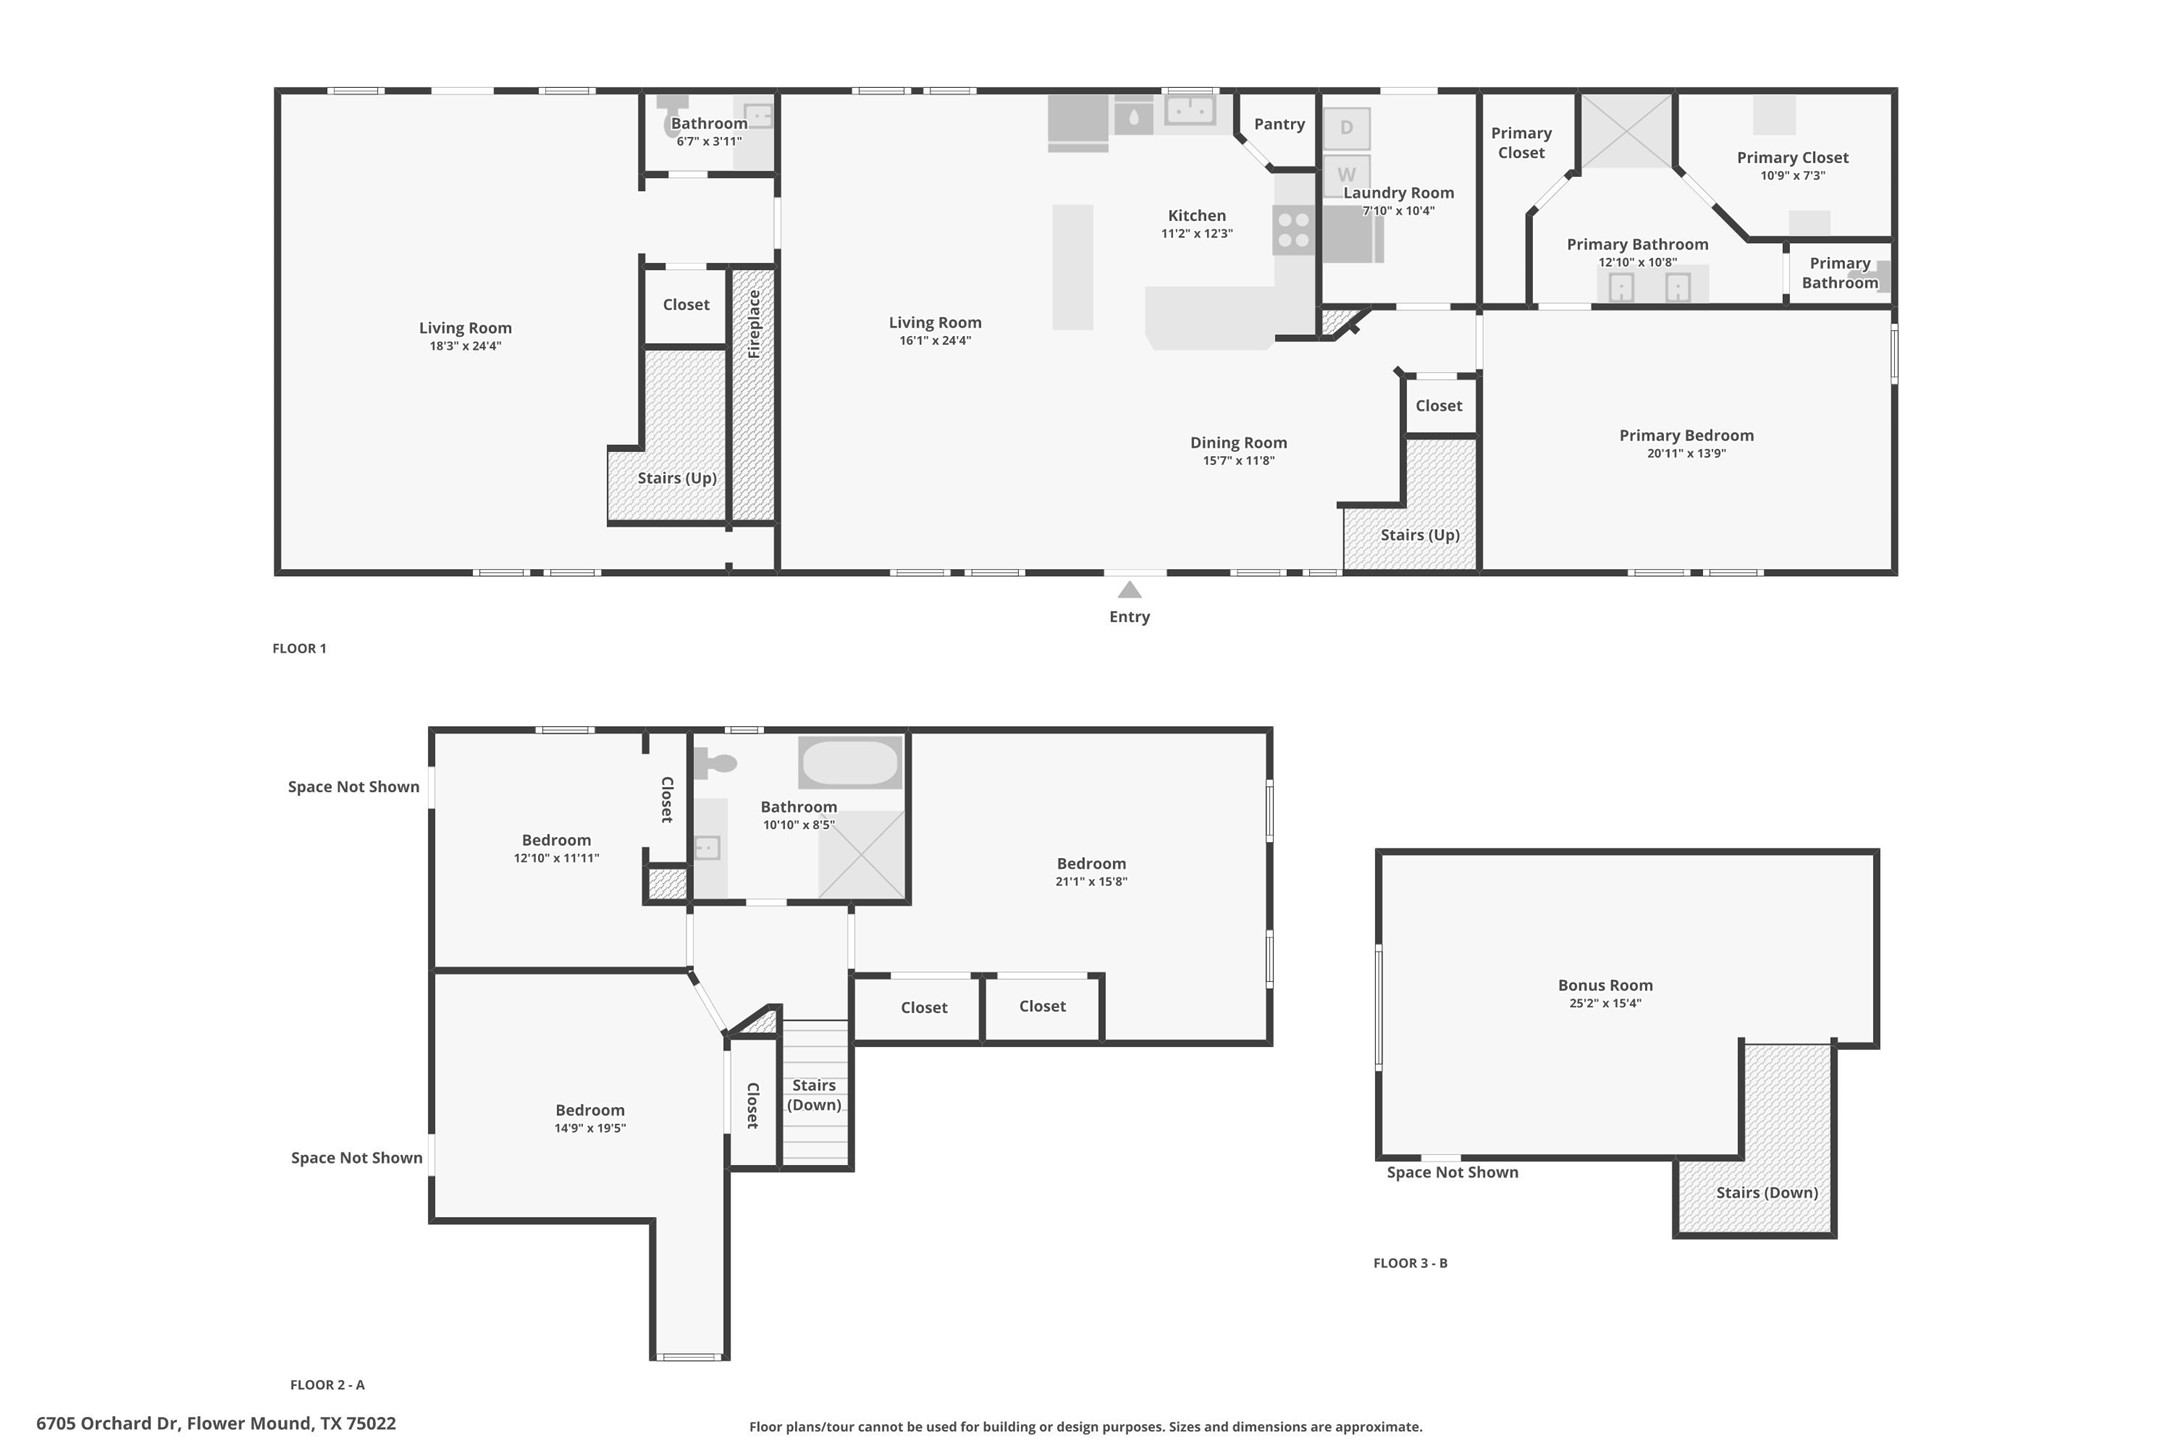
This property is truly a rare find with an RV bay the size of a small warehouse, a dedicated air-conditioned workshop, and a pool that backs to Corps of Engineers land on Lake Grapevine -- this is the property that buyers spend years trying to find in Flower Mound and rarely do. Situated on 1.17 acres in the Red Bud Acres area, the 3,013-square-foot home delivers four bedrooms, two full baths, a half bath, and a layout that has grown intelligently over the years. A second living on the the main floor, and an upstairs bonus room gives the house a flexibility that most four-bedroom plans can't match -- a home office that actually feels separate, a work out room, secluded media room, or a space that simply absorbs whatever life throws at it. The kitchen features granite countertops, and an extra double oven tucked in the garage means large-scale cooking or entertaining doesn't require compromise inside. The primary suite is equipped with two closets, and the rear of the property stays quiet in the way that only acreage with protected land behind it can. The infrastructure here is the real story. The attached oversized three-car garage handles daily use, while the 45-by-19-foot RV garage -- insulated to R19, wired with multiple 220-volt connections, and equipped with a lift -- is purpose-built for serious equipment, a boat, or a collection. The separate workshop carries its own 220-volt connection and foam insulation, which means it functions year-round as a proper workspace, not just a shed with ambitions. For anyone who builds, restores, fabricates, or simply needs room to work without dragging everything inside, this combination doesn't exist at this price point in this zip code. Outside, the pool was resurfaced in 2019 and sits at the edge of a property that opens directly onto Corps of Engineers-protected land. Trails wind from the backyard down to Lake Grapevine and a sandy beach -- access that belongs to no HOA and disappears from no future development plan.

4
beds

3
baths

3,013 Sq.Ft. LIVING AREA

1.17 Acres lot

Patricia Bellows

Patricia Bellows

Michael Bellows

Michael Bellows

Features & Amenities

Interior

  • total bedrooms4
  • Total bathrooms3
  • full bathrooms2
  • half bathroom1
  • Laundry room Washer Hookup, Dryer Hookup, Electric Dryer Hookup, Laundry in Utility Room
  • Flooring Carpet, Ceramic Tile, Wood
  • Fireplace Wood Burning
  • APPLIANCES Double Oven, Dishwasher, Electric Oven, Electric Range, Disposal, Microwave
  • other interior Features Decorative/Designer Lighting Fixtures, High Speed Internet, Multiple Staircases, Cable TV, Vaulted Ceiling(s)

Area & Lot

  • Status Sold
  • Date Sold November 5, 2026
  • Living Area3,013 Sq.Ft.
  • Lot Area1.17 Acres
  • MLS® ID21368811
  • TypeResidential
  • YEAR BUILT1991
  • NeighborhoodFlower Mound
  • Architecture StylesTraditional, Detached
  • Water FrontageLake Front
  • View DescriptionWater
  • Elementary SchoolLiberty
  • Middle SchoolMckamy
  • High SchoolFlower Mound
  • School DistrictLewisville ISD

Exterior

  • STORIES2
  • Garage Space6.0
  • utilitiesSeptic Available, Separate Meters, Water Available, Cable Available
  • PoolGunite, In Ground, Pool
  • roofComposition
  • lot featuresAcreage, Back Yard, Backs to Greenbelt/Park, Greenbelt, Lawn, Landscaped, Many Trees, Sprinkler System
  • parkingAttached Carport, Additional Parking, Garage, Kitchen Level, Shared Driveway, Garage Faces Side, Side By Side, Storage, Workshop in Garage, Boat, RV Access/Parking
  • HEAT TYPECentral, Electric
  • AIR CONDITIONINGCentral Air, Ceiling Fan(s), Electric
  • sewerSeptic Tank
  • SubstructureSlab
  • security FeaturesSmoke Detector(s)
  • other exterior FeaturesLighting, Rain Gutters, Storage

Financial

  • Price Upon Request
View Virtual Tour

Flower Mound

Explore

Work With Us

With nearly 30 years of combined real estate experience, powerhouse duo Mickey and Trish Bellows established RealtyBees on a foundation of accolades, distinctions, industry designations, and — most importantly — a mammoth legacy of client trust and appreciation. Accompanying Mickey’s invaluable construction background and Trish’s 30-plus years of financial services and online business experience is their educational approach to real estate, which hinges on the pair’s genuine care for their clients’ long-term prosperity.
Follow Us